Craftsman Kitchen Design: How Wayne Homes Help Create a Functional and Beautiful Space in Your Custom Home
There’s a reason Craftsman kitchens never really go out of style. They were never really about style to begin with.
Rooted in the late 19th and early 20th century Arts and Crafts movement, Craftsman design was built on a simple idea: that a space made from honest materials, with real attention to detail, and designed to work for the people living in it, will always feel right. Natural wood. Handcrafted details. Warm, grounded colors. Sound familiar? It’s the same philosophy we’ve been building homes on for over 50 years.
At Wayne Homes, Craftsman isn’t just a category in our floor plan collection. It’s a reflection of how we think about every home we build: meticulous, personal, and made to last well beyond move-in day.

What Makes a Kitchen Craftsman Style?
This design didn’t emerge from a trend. It emerged from a reaction against mass production. When factories began prioritizing appearance over quality, the Arts and Crafts movement pushed back: use real materials, build things that last, and let the craftsmanship speak for itself.
That’s exactly what gives these kitchens their staying power. Every element earns its place. Nothing is decorative for decoration’s sake.
It’s also, not coincidentally, how we think about building homes at Wayne Homes.
The look comes down to six defining elements: cabinetry, color palette, materials, hardware, lighting, and built-in features. We’ll walk through each one so you know exactly what you’re looking for and what to ask for when you sit down with our team.
The Elements That Define a Craftsman Kitchen
Cabinetry
In a Craftsman kitchen, the cabinetry does most of the talking. And it does it quietly.
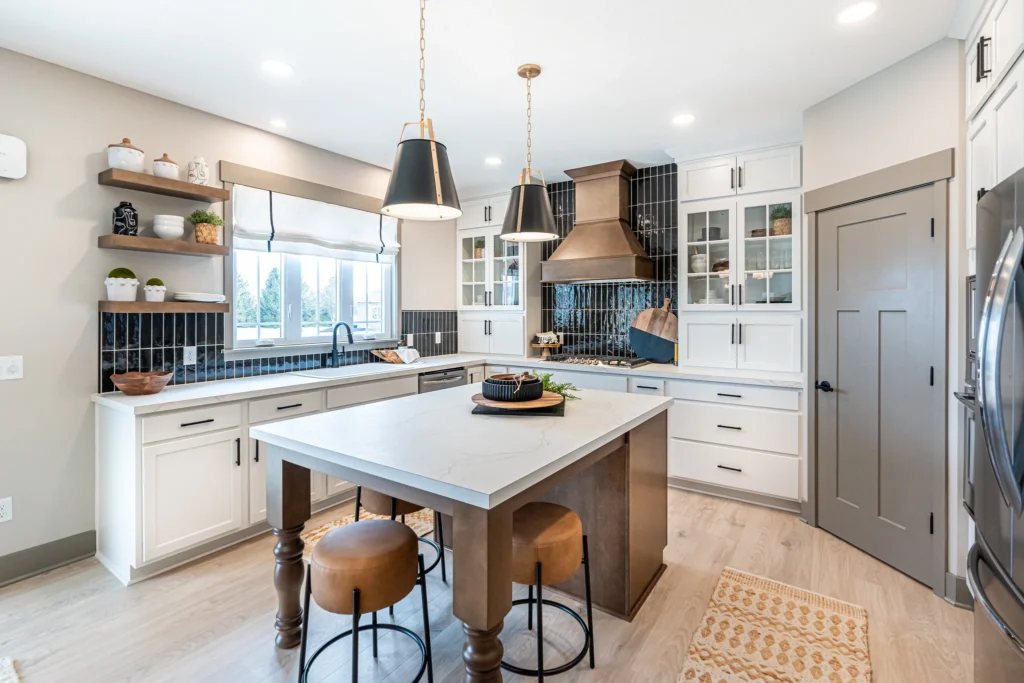
Shaker-style doors with inset construction are the signature move: flat or raised panels, clean square edges, simple lines. No ornate carving, no fussy detail. Just honest, well-built cabinetry.
When you’re customizing a Wayne Homes floor plan, cabinet style and finish selection are part of the design conversation from the start. Your New Home Consultant will walk you through options that get you to the look you want, whether you’re drawn to a darker stained wood or a lighter painted finish.
Color Palette
Traditional Craftsman kitchens lean into nature:
- Deep greens and warm browns
- Muted blues and creamy neutrals
- Rich wood tones as the anchor
Modern interpretations have broadened those options considerably. Lighter, neutral schemes work beautifully in a Craftsman kitchen as long as the materials and details stay authentic. The palette can flex. The warmth can’t.
Paint and finish selections are made together with your design team at Wayne Homes. You don’t have to go dark to go Craftsman.
Materials
Craftsman kitchens favor materials that earn their place through texture and longevity, not shine.
- Countertops: Soapstone, granite, slate, and butcher block are all authentic choices, prioritizing durability and character over high-gloss perfection.
- Backsplash: Hand-painted or handmade artisan tiles, brick-shaped tiles, and patterned ceramics. In a Craftsman kitchen, the backsplash isn’t a background detail. It’s a design statement.
- Flooring: Hardwood planks and vintage-style tile keep the warmth consistent from floor to ceiling.
When you work with Wayne Homes, material selections are made with guidance, not guesswork.
Hardware and Lighting
Hardware in a Craftsman kitchen follows the same rules as everything else: simple, robust, and purposeful.
Top hardware finishes for the Craftsman look:
- Oil-rubbed bronze
- Black iron
- Copper
Exposed hinges reinforce the handcrafted feel without any extra effort.
For lighting, think Mission-style pendants, geometric metal frames, and frosted or clear glass shades, with the occasional stained glass accent. Craftsman lighting is functional first and beautiful second. Thinking about hardware and fixture finishes early helps ensure your kitchen tells one consistent story from cabinets to countertops to ceiling.
Built-In Features
Built-in features are what make a Craftsman kitchen feel truly special.
Classic Craftsman built-ins include:
- Hutches and plate racks
- Breakfast nooks and banquettes
- Bench seating
- Exposed beams and beadboard wainscoting
These elements add character and function simultaneously, transforming the kitchen from a place to cook into a place to gather.
At Wayne Homes, almost any layout adjustment is possible:
- Carve out space for a built-in breakfast nook
- Add a pass-through to the dining area
- Widen the kitchen opening to improve flow between spaces
Designing a Kitchen That Works for Your Family
A beautiful kitchen that doesn’t work for your family isn’t really a dream kitchen.
For most families, the kitchen is the heart of the home and the room that makes or breaks a floor plan decision. It’s where meals get made, where kids do homework, where people naturally gather. It needs to look great and function even better.
Before you lock in your design, it’s worth thinking through a few practical questions:
- How does your family move through the space during the morning rush or a big meal?
- Do you need a large island for gathering, or would you rather maximize counter workspace?
- How does the kitchen connect to the dining and living areas? Open concept or a more defined separation?
- Is there a natural spot for a breakfast nook or homework station without interrupting the workflow?
- Do you need accessible features like wider walkways, lower counters, or lever handles, now or down the road?
Our New Home Consultants are trained to work through exactly these questions with you. They don’t just walk you through floor plans. They ask how you live, what’s worked in homes you’ve had before, what hasn’t, and what you want your daily routine to feel like. From there, they help you design a kitchen that genuinely fits your life.
That’s a conversation we love having!
Bringing Your Craftsman Kitchen to Life in a New Build
Building a custom home gives you something a remodel never can: a space built around you.
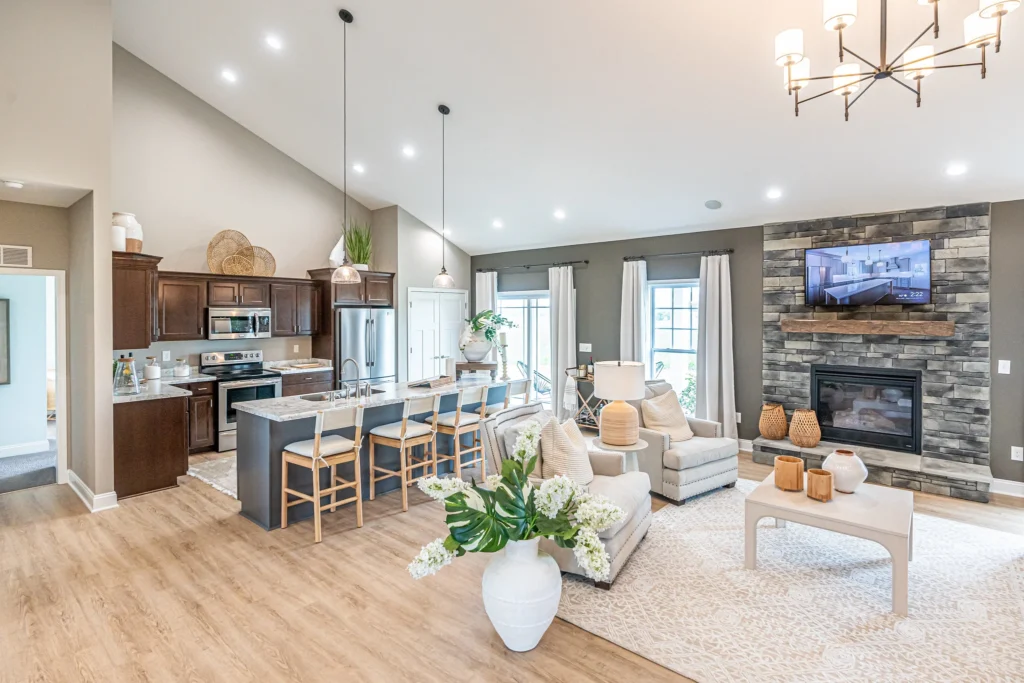
You’re not working around someone else’s choices. Every layout decision, every window placement, every finish selection is made intentionally from the start. For a style like Craftsman, where natural light on wood tones and cohesive material choices make all the difference, that matters more than you might think.
At Wayne Homes, those choices come together as a complete picture. Cabinet styles, countertop materials, backsplash tile, and hardware finishes aren’t selected in isolation. They’re chosen as a cohesive package, with our team helping you see how each decision connects to the next.
We’ve built over 20,000 custom homes across Ohio, Pennsylvania, Michigan, and West Virginia, and we’re proud to be the only Ohio builder to have earned the National Housing Quality Award twice. We know how these decisions come together, and we know how to make the process feel exciting rather than overwhelming.
Your Budget and Your Craftsman Kitchen
Let’s talk about the question most buyers are thinking but not always asking: is a Craftsman kitchen expensive to build?
The answer depends on where you focus. The style can absolutely run high-end, but it doesn’t have to. Craftsman design is more scalable than it looks, and a few well-chosen elements do most of the heavy lifting.
Three places where your budget goes furthest:
- Cabinetry style and finish: Shaker doors with the right stain do more for a Craftsman kitchen than almost any other single choice.
- Backsplash tile: High visibility doesn’t have to be high cost. Even a modest handmade-look tile makes an immediate difference.
- Hardware: Oil-rubbed bronze or black iron pulls are one of the most cost-effective options in any kitchen. In a Craftsman space, they’re essential.
At Wayne Homes, every customization choice comes with transparent pricing. You see the cost impact of each decision before you commit, so you’re always in control of where your budget goes.
See It Before You Build It
Reading about Craftsman design is one thing. Standing in a kitchen and seeing how natural light plays on wood finishes is where inspiration becomes a real decision.
Our Model Home Centers give you that experience, with no obligation and no pressure. Just a real conversation about what you want your kitchen to look and feel like.
A Craftsman kitchen is about more than aesthetics. It’s about building a space that reflects how you live, with quality that lasts and details that matter.
That philosophy runs through everything we do at Wayne Homes. We’re here to make the process feel less overwhelming and more like the milestone it should be.
Ready to get started? Browse our Craftsman floor plans, explore our interactive floor plan tools, or schedule a free homesite evaluation.
We’d love to help you make it yours.
Not ready to visit yet? Our virtual tours are a great place to start.
For more information, Ask Julie by Live Chat or call us at (866) 253-6807.
About Wayne Homes
Wayne Homes is a custom homebuilder in Ohio, Pennsylvania, Michigan, and West Virginia (see all Model Home Centers). We offer more than 50 fully customizable floorplans and a team dedicated to providing the best experience in the home building industry. For more information, Ask Julie by Live Chat or call us at (866) 253-6807.
Disclaimer: The details of this blog are accurate as of the publish date, but are subject to change.