Craftsman Home Outdoor Living: How to Create a Tranquil Retreat on Your Land
Imagine stepping out onto a covered porch on a quiet morning. Coffee in hand, your own land stretching out in front of you. Just the home you built, on the land you picked, doing exactly what you pictured.
That is intentional design.
Craftsman home outdoor living has always been rooted in one idea: a home should feel connected to its surroundings, not separate from them. If you have been drawn to the Craftsman style, you already sense this. You are not looking for a house that looks a certain way. You are looking for a home that lives a certain way.
This is a builder’s guide to making that happen, from the land up.
What Makes Craftsman Outdoor Living Different
The Craftsman style did not begin as a look. It began as a reaction.
In the early 1900s, the Arts and Crafts movement pushed back against mass production in favor of handcrafted quality and natural materials. Those values shaped everything, including the way Craftsman homes face the outdoors.
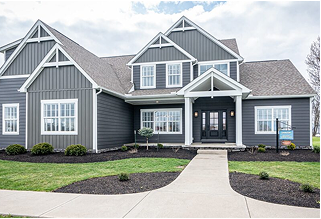
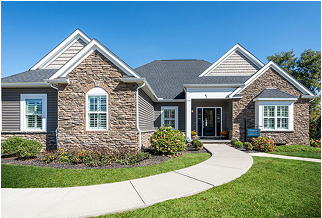
The defining features tell the story. Low-pitched rooflines with overhanging eaves. Tapered columns. Exposed rafter tails. Natural wood and stone. Earthy tones that let the home settle into its surroundings rather than compete with them. These are not finishing touches. They are the result of a philosophy that treats the outdoors as part of the home.
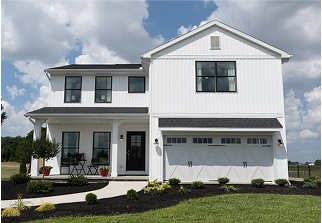
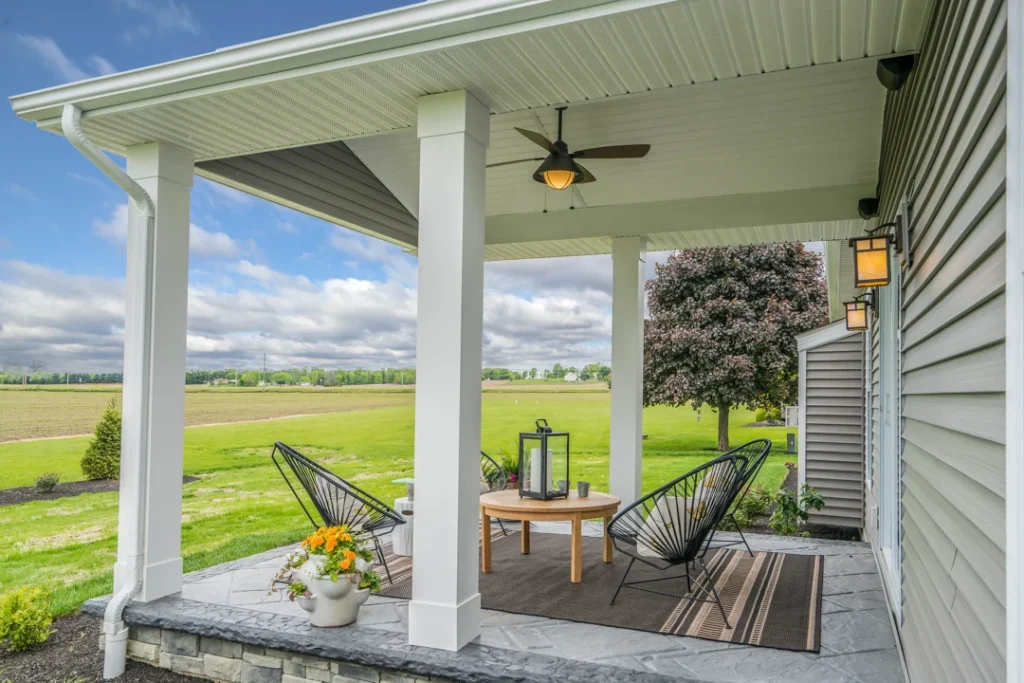
The front porch is the clearest expression of that philosophy. Wide enough for real furniture. Covered well enough to use year-round. Built with the same materials and intention as everything else. Not an addition. An essential.
At Wayne Homes, our Craftsman floor plans carry these principles from the outside in, because that is where they have always belonged.
Your Land Is the Canvas, and That Changes Everything
A subdivision home gives you a lot. Building on your own land gives you a canvas.
Think about what that means in practice:
- A covered porch facing your tree line
- A rear deck oriented toward the best view on the property
- A walk-out lower level that takes advantage of a natural slope you chose on purpose
Many of the families we work with chose their land for exactly these reasons. Privacy. The views. The space to breathe. Building a Craftsman home on that land is the payoff for that decision.
Before we draw a single plan, our team walks your land. Orientation, grade, and access all shape how your outdoor spaces are positioned and how they feel once you are living in them. That is what fifty years of on-your-lot building looks like in practice.
The outdoor space you pictured when you first walked that property is not a wish. It is a starting point.
Explore our customization options
Outdoor Living Starts at the Floor Plan, Not After It
Most people think about outdoor living after they have chosen a floor plan. A deck added here. A porch tacked on there. The best Craftsman outdoor spaces are not additions. They are the result of decisions made early, when there is still room to get them right.
Where your great room sits determines how naturally it flows outside. How your rear doors are positioned affects whether stepping onto a patio feels seamless or awkward. The size and placement of a covered porch is a floor plan decision, not a finishing detail. When you build with us, almost any modification is possible from the start.
Floor Plan Decisions That Shape Your Outdoor Experience
- Great room and kitchen orientation toward the rear yard
- Rear sliding or French doors connecting your living space to a deck or patio
- Covered porch additions on the front, rear, or wrapping the home
- Walk-out lower level options on naturally graded lots
- Window placement to frame your best views from inside
A floor plan is the beginning of a conversation, not the end of one.
Browse our Craftsman floor plans
Craftsman Outdoor Features Worth Building Into Your Plan
Knowing what you want is one thing. Knowing what actually works in a Midwest climate, and what genuinely complements the Craftsman style, is where fifty years of on-your-lot building experience makes the difference.
These are the features worth planning for from the start.
The Covered Front Porch
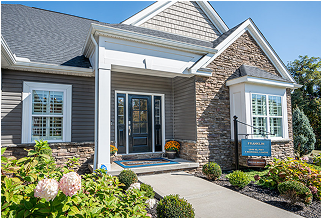
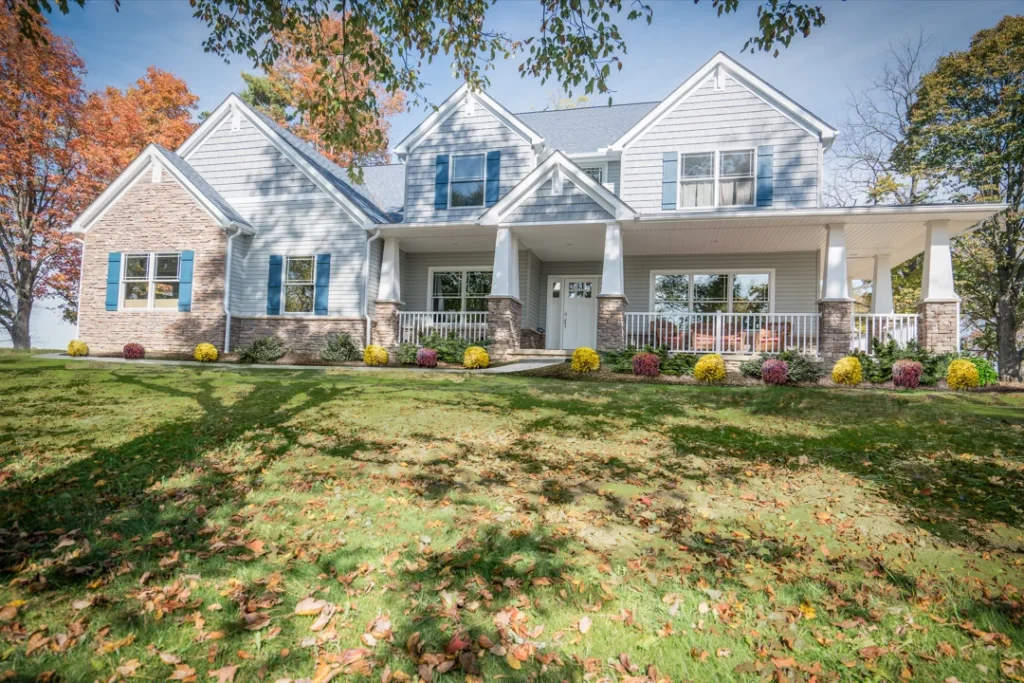
This is the signature of Craftsman porch design, and for good reason. A well-designed covered front porch does more than create curb appeal. It creates a reason to be outside.
The details matter here:
- Tapered columns that widen at the base
- Earthy tones that let the home settle into its surroundings
When the porch is sized generously and positioned thoughtfully, it becomes one of the most lived-in spaces in the home. Morning coffee. Evening conversations. The kind of slow Saturday that reminds you why you built where you did.
A well-placed roof overhang keeps the rain out and the shade in, making the space comfortable well into fall. In Ohio, Pennsylvania, Michigan, and West Virginia, that matters more than most buyers anticipate until they are actually living in the home.
Rear Decks and Patios
For most families, the rear of the home is where outdoor living really happens. The front porch welcomes guests. The rear deck is where you actually live.
Natural stone or wood decking carries the Craftsman aesthetic outside naturally. Both materials age well, hold up in variable Midwest weather, and develop a character over time that feels earned rather than manufactured. Our team can help you choose the right material for your lifestyle and maintenance preferences, with transparent pricing so you know exactly what each choice adds to your build.
The connection between your interior and your rear deck matters as much as the deck itself:
- A sliding door from the great room creates a transition that feels intentional
- Aligned floor levels and carried-through materials make stepping outside feel like expanding the home, not leaving it
- On graded lots, a walk-out lower level adds a covered lower patio sheltered by the deck above, a shaded retreat that works even on the hottest summer afternoons
Fire Features
A stone fire pit or outdoor fireplace changes how a family uses its outdoor space. It creates a natural gathering point, extends the season into cooler months, and gives the yard an anchor that everything else can orient around.
In the Craftsman tradition, natural stone is the material of choice:
- Stacked stone surrounds
- Flagstone hearths
- Fieldstone detailing
These carry the handcrafted quality of the home’s architecture into the landscape. They do not look out of place in five years. They look more at home with every season that passes.
Planning a fire feature from the start also matters practically. Gas line placement, seating clearance, drainage, and material coordination are all easier to get right when they are part of the original plan. It is one of the areas where building new, on your land, with a builder who thinks ahead, makes a real difference.
Integrated Landscaping
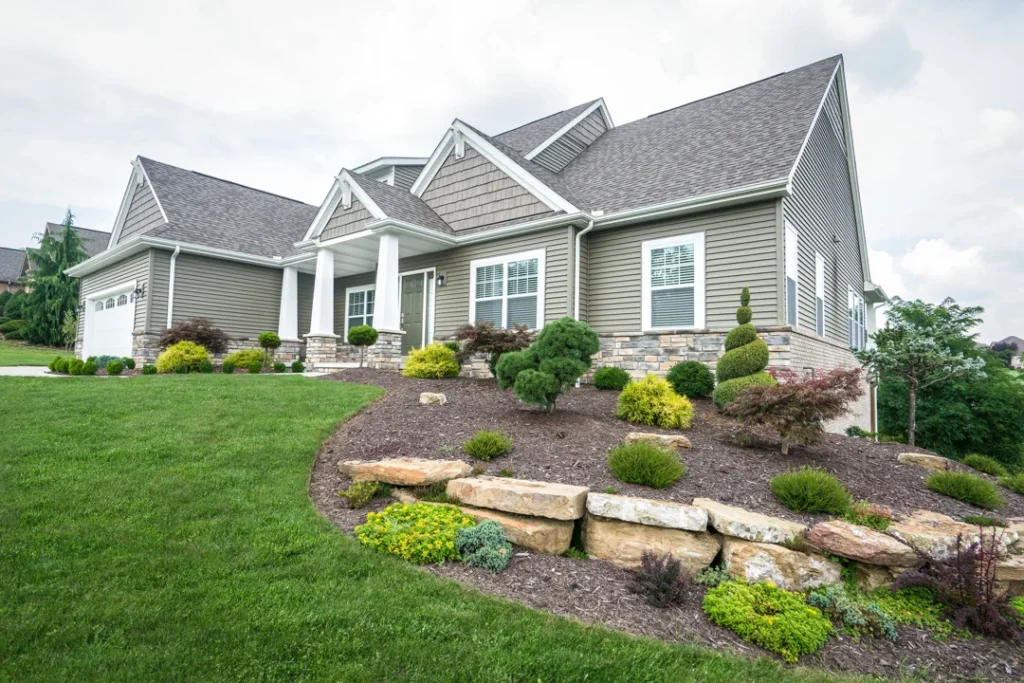
The Craftsman style has always treated the landscape as part of the architecture. Stone pathways, native plantings, layered shrubs, and seasonal flower beds connect the home to its land in a way that feels organic rather than ornamental.
Native plants are worth prioritizing for practical reasons as much as aesthetic ones:
- Adapted to the regional climate
- Lower maintenance over time
- Reflective of the natural environment of your specific property
In our four-state service area, that means plantings that handle cold winters, variable rainfall, and the soil conditions common to rural and exurban land.
Layered planting anchors corners, frames the home, and carries the natural material palette of the Craftsman exterior all the way to the property line. When landscaping is considered alongside the home design rather than after it, the result is a property that looks complete from day one.
Outdoor Living Is an Investment Worth Making
A well-designed outdoor space pays off in two ways: in how your family lives in the home, and in what the home is worth when it matters.
A covered porch, rear deck, or screened porch adds functional square footage without increasing your footprint. Spaces families use every day consistently strengthen long-term resale value.
The return is not just financial. It is the morning coffee before the rest of the house wakes up. The evening around a fire pit that stretches longer than anyone planned. The weekend that never required leaving home.
At Wayne Homes, transparent pricing means you see exactly what each outdoor feature adds to your build cost before anything is finalized. No surprises. Just clear decisions made with confidence.
Find a model home center near you to experience it in person.
Where Your Outdoor Retreat Begins: The Free Homesite Evaluation
Every outdoor living space we have ever built started the same way. Not with a floor plan. With a conversation on the land itself.
Before a single plan is drawn, our team walks your property. We look at:
- Orientation
- Grading
- Views
- Access
- Utility considerations
These are not just site logistics. They are the factors that determine where your covered porch faces, how your rear deck connects to the yard, and whether a walk-out lower level makes sense on your lot.
That evaluation is free, with no obligation. And it is available whether you already own land or are still searching for the right piece of it.
For land-first buyers who chose their property for its privacy, its views, or its space, this is where those reasons start becoming rooms. For first-time builders who are not sure where to begin, it is the clearest first step we can offer.
Schedule your free homesite evaluation
Ready to Build the Outdoor Space You Have Been Picturing?
The best Craftsman outdoor spaces are not accidents. They are the result of intentional design, the right land, and a builder who listens from day one.
That porch facing your tree line, the one that feels like it belongs to the land, does not have to stay a picture. It is exactly the kind of home we help families build every day.
We’d love to help you make it yours.
Not ready to visit yet? Our virtual tours are a great place to start.
For more information, Ask Julie by Live Chat or call us at (866) 253-6807.
About Wayne Homes
Wayne Homes is a custom homebuilder in Ohio, Pennsylvania, Michigan, and West Virginia (see all Model Home Centers). We offer more than 50 fully customizable floorplans and a team dedicated to providing the best experience in the home building industry. For more information, Ask Julie by Live Chat or call us at (866) 253-6807.
Disclaimer: The details of this blog are accurate as of the publish date, but are subject to change.