Introducing Our Newest Floor Plan: The Durham
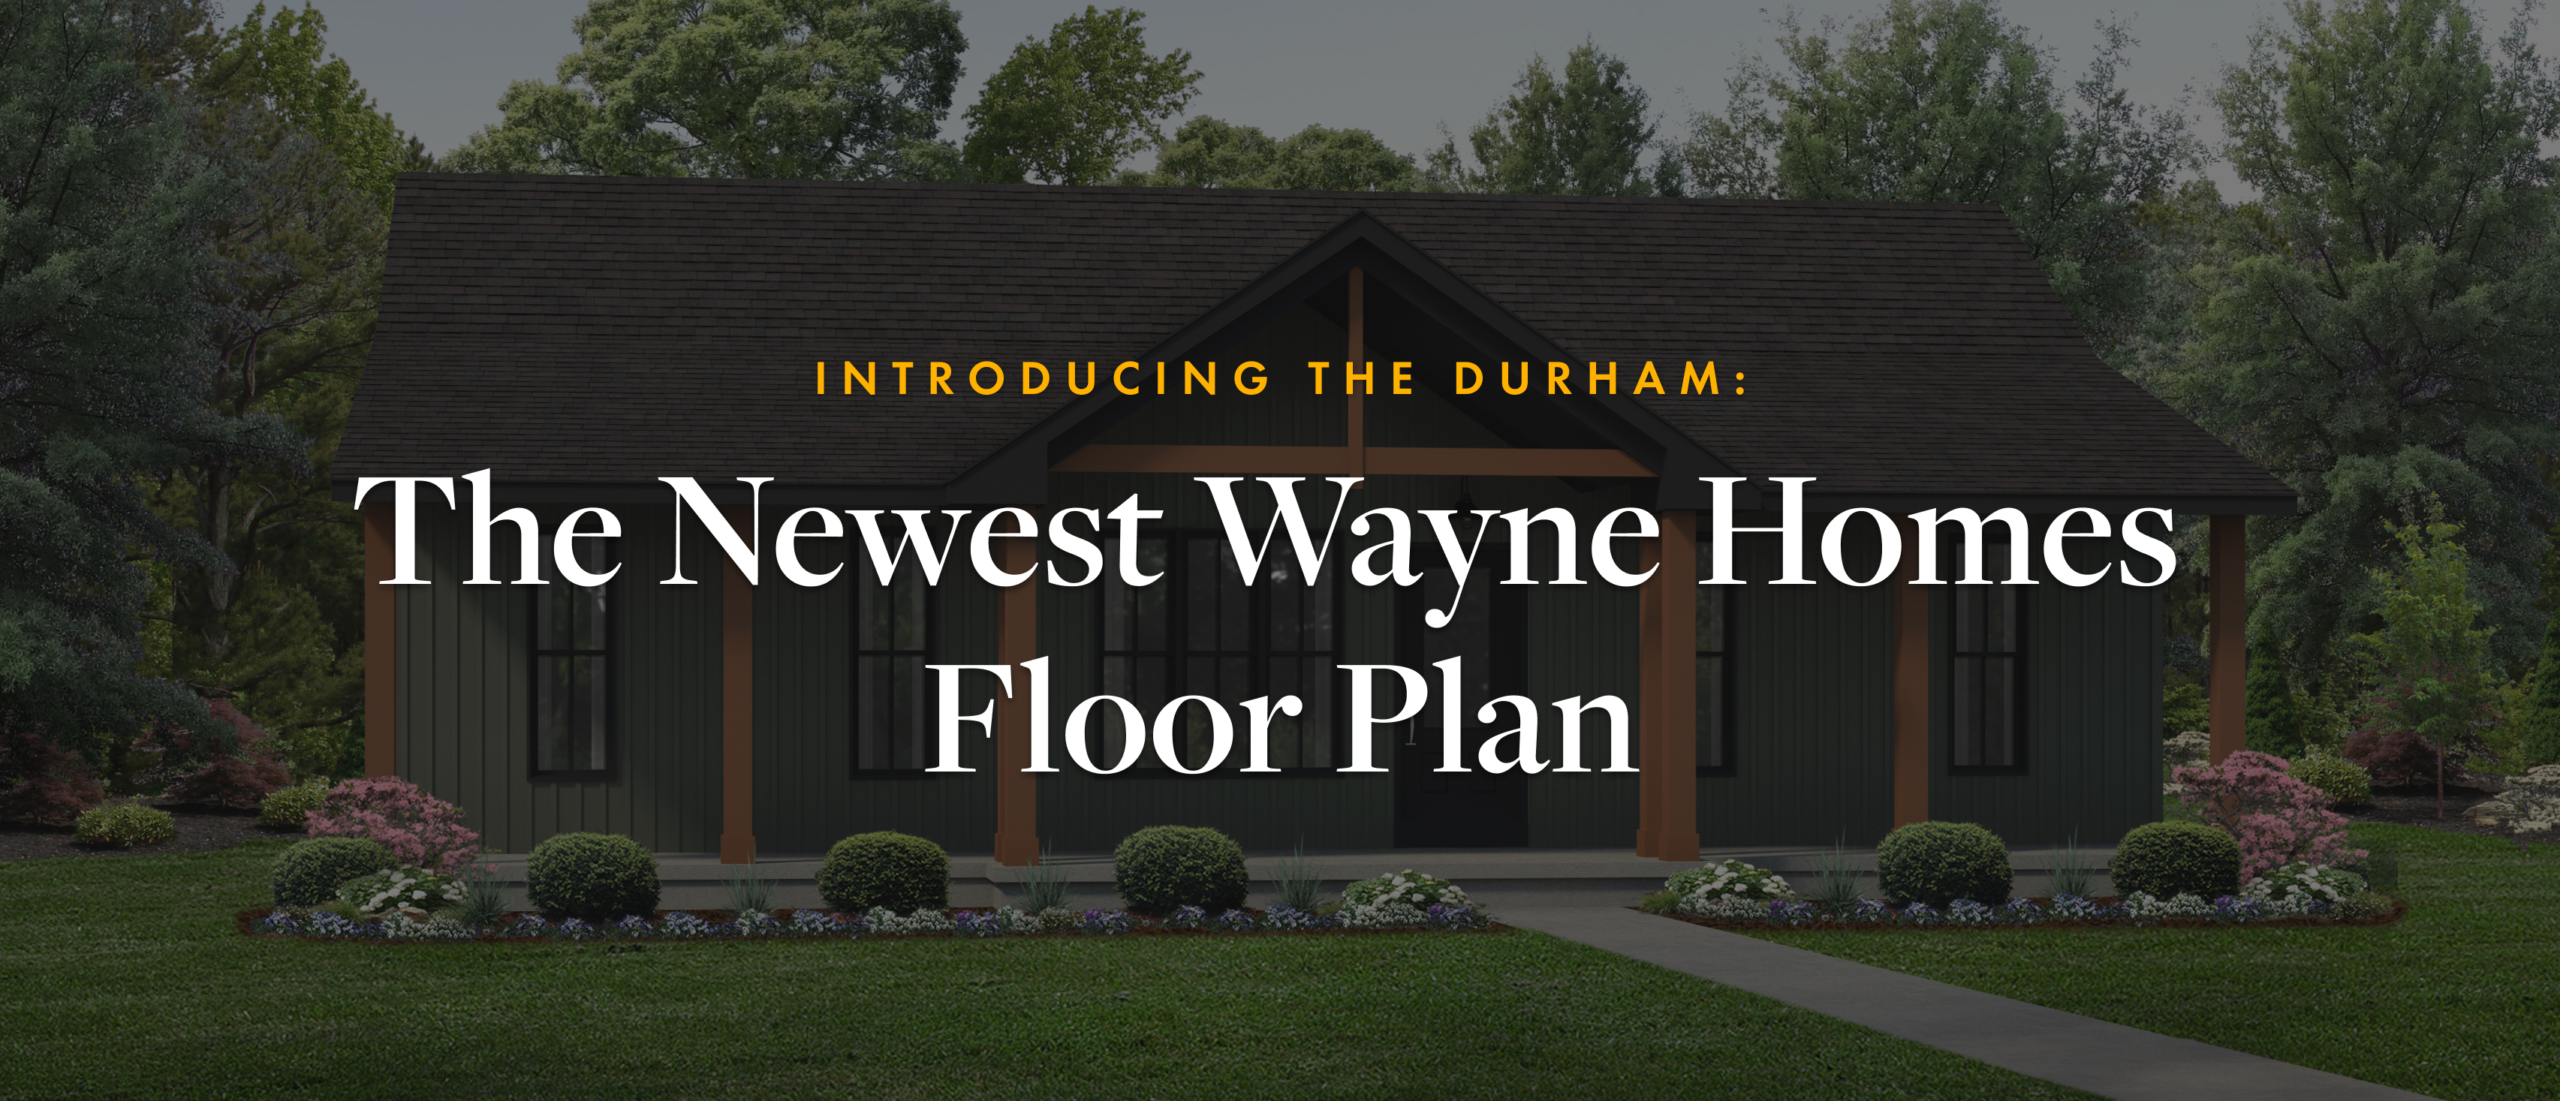
Smaller Footprint, Big on Style–Welcome Home to the Durham
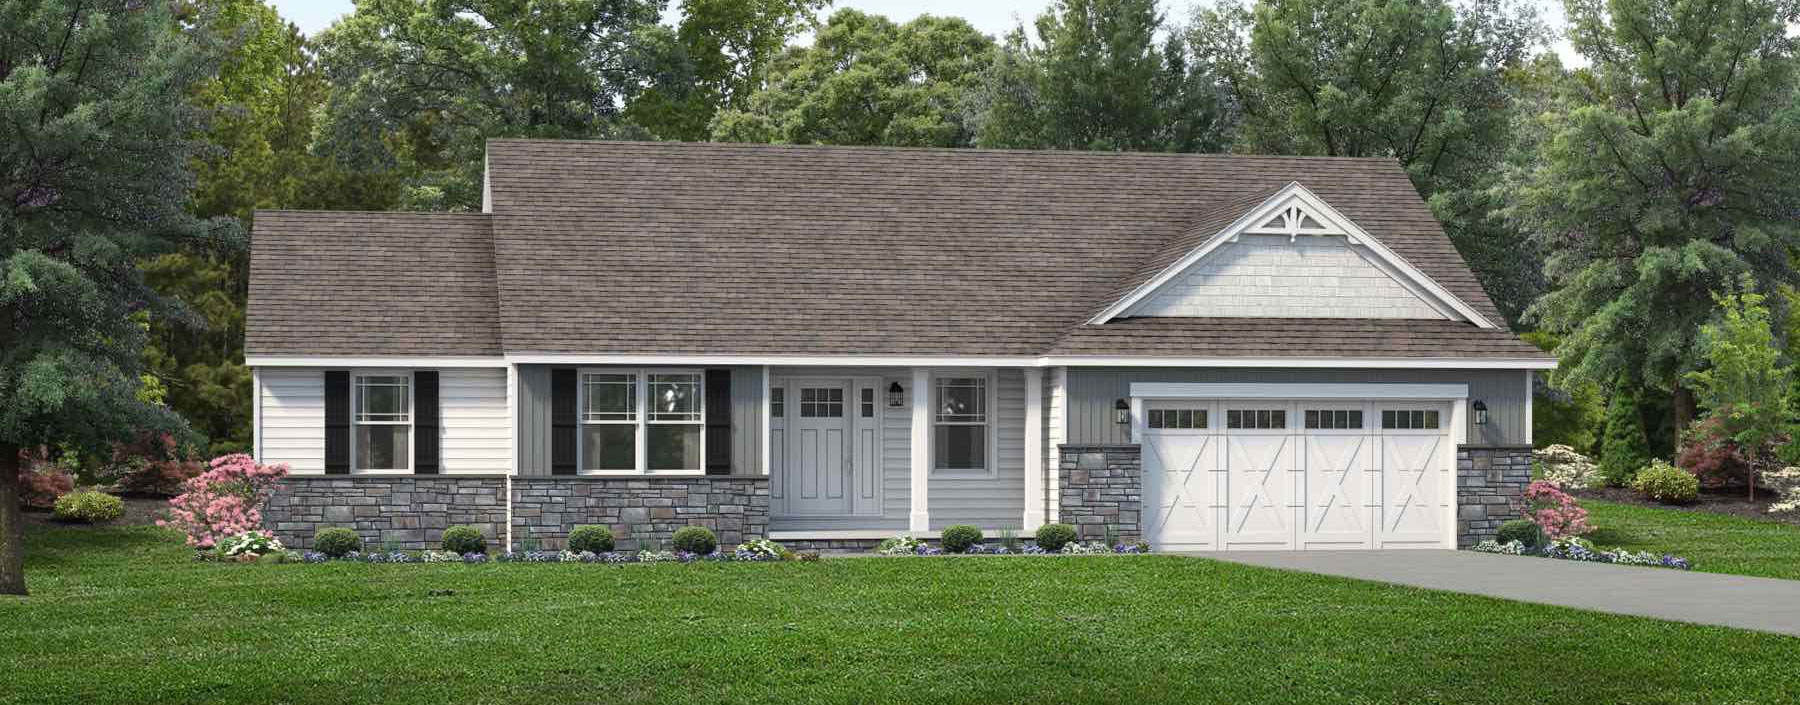
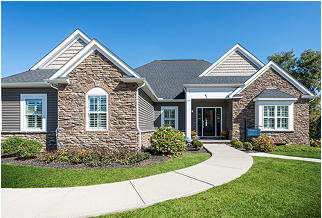
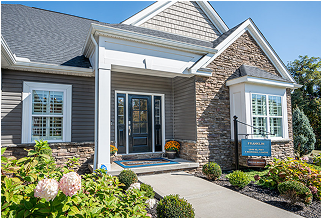
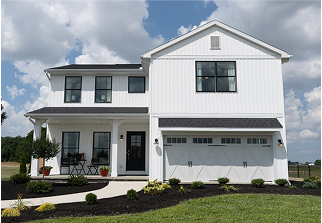
At Wayne Homes, we listen to our homeowners’ feedback. That’s why we continually offer new floor plans that incorporate the features we know they want most. We heard loud and clear that homeowners are looking for today’s most popular features in a smaller footprint. Meet the Durham: a two-bedroom, two-bathroom ranch home with 1,115 square feet full of features, and just the right amount of space.
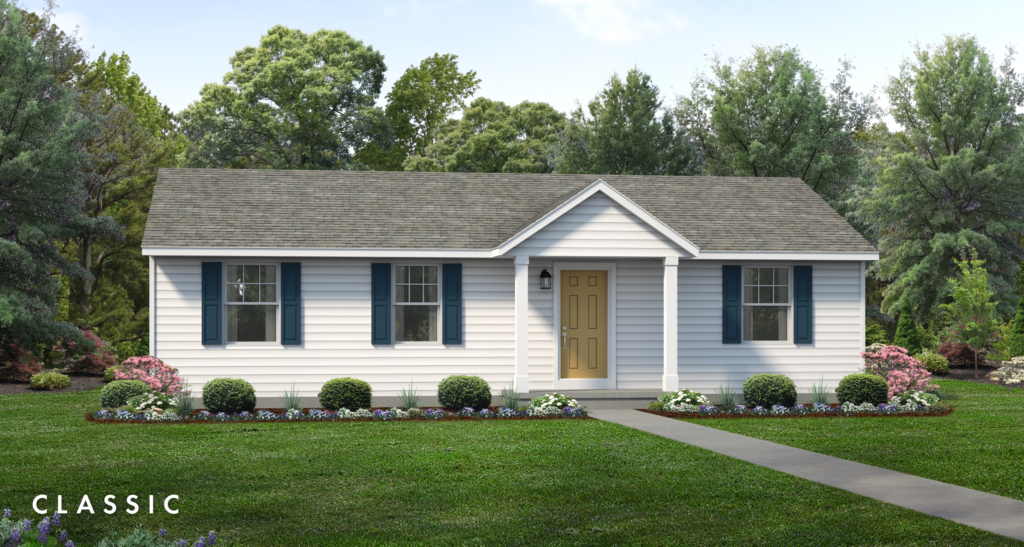
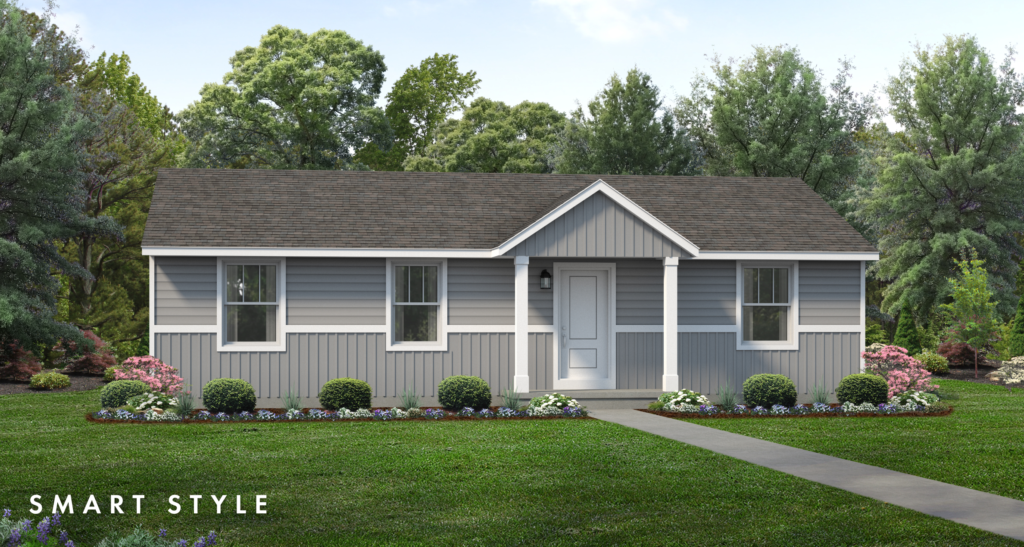
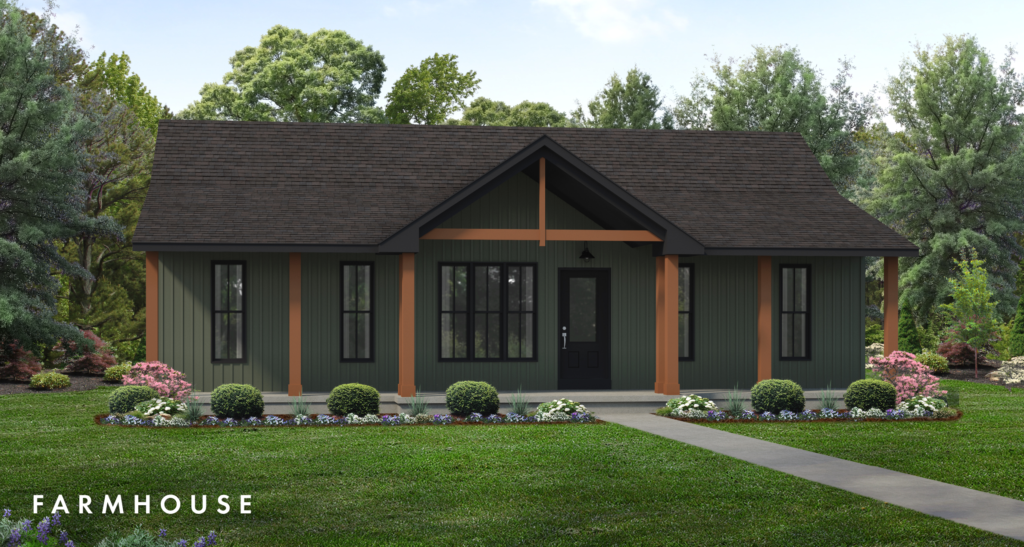
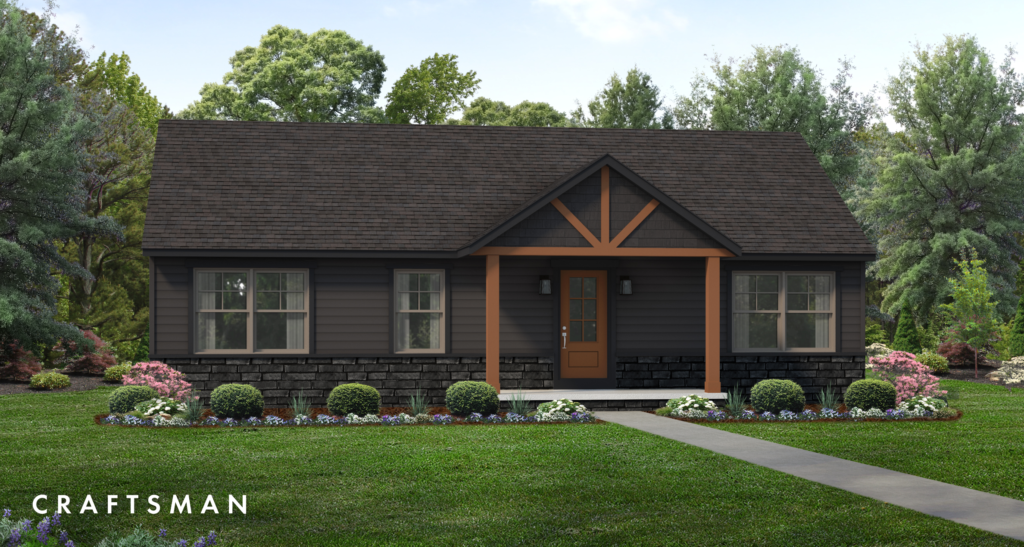
Big Living in a Smaller Footprint: A Home Designed for the Way You Live
When it comes to designing a new home, bigger isn’t always better. What matters is how well your home works for the way you actually live. We believe thoughtful design can deliver all the storage, functionality, and comfortable living space you need, without adding unnecessary square footage. The brand-new Durham floor plan is a great example of that, combining an open-concept floor plan with a large kitchen, smart storage, private bedroom layout, main-floor conveniences, and flexible options that make every square foot count.
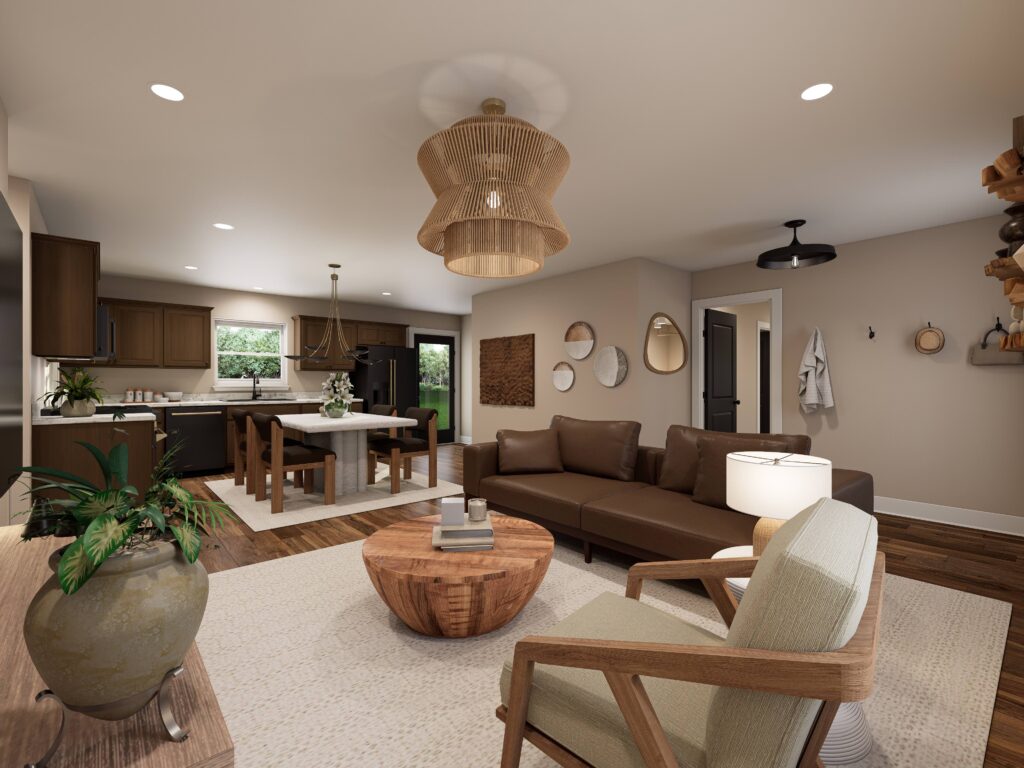
An Open Layout Designed for Everyday Living
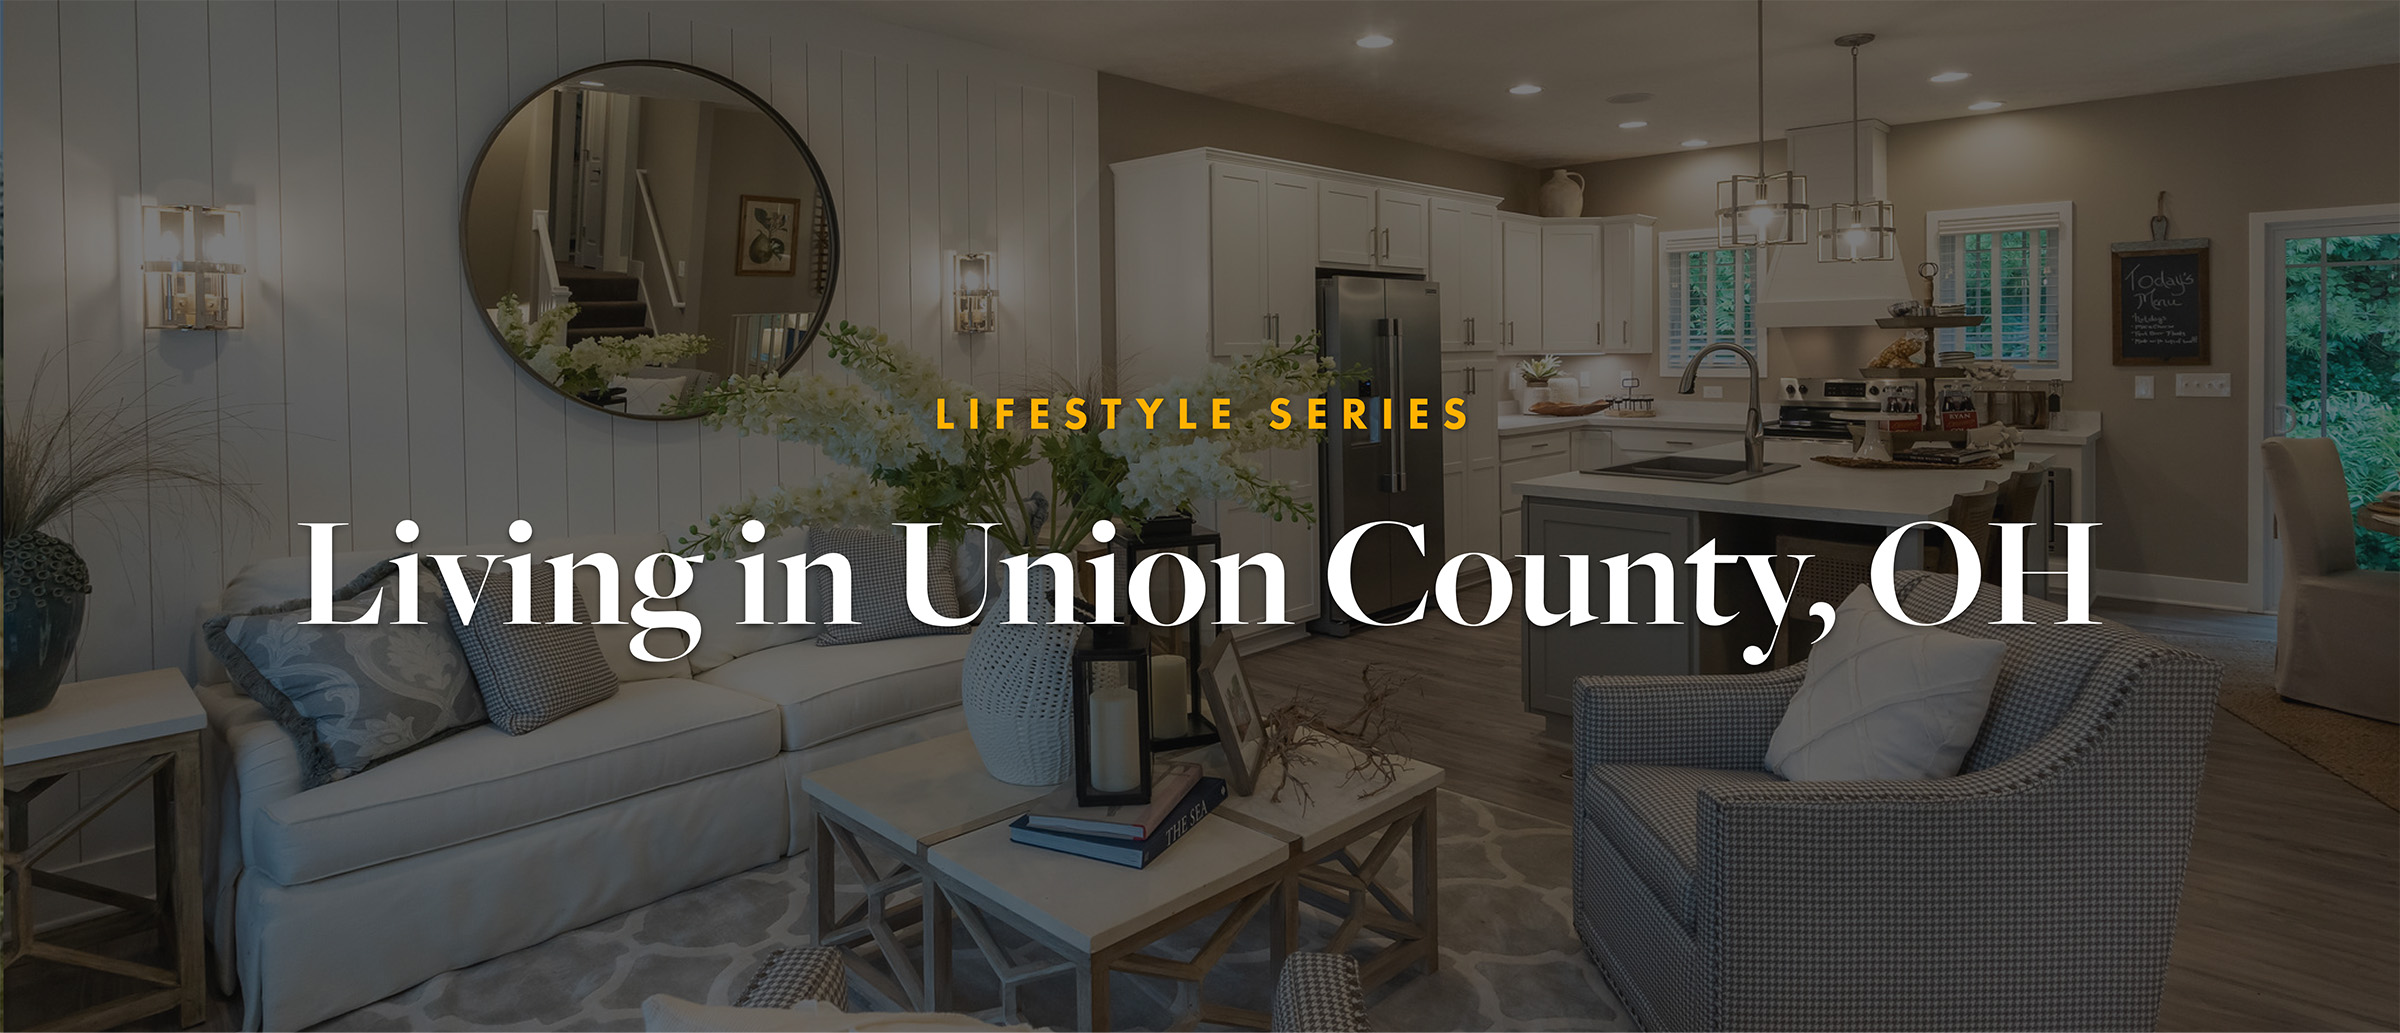
At the heart of the home, the great room and kitchen come together in an open, inviting layout. This connected space makes everyday life easier, whether you’re preparing dinner, helping with homework, relaxing with the family, or entertaining friends.
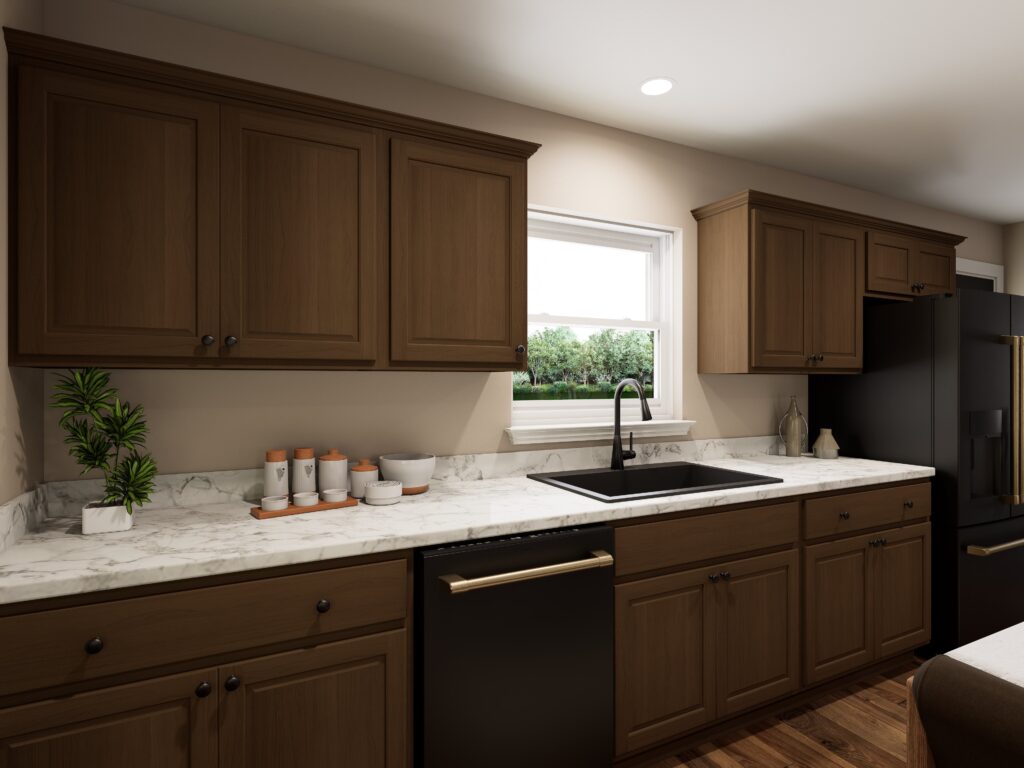
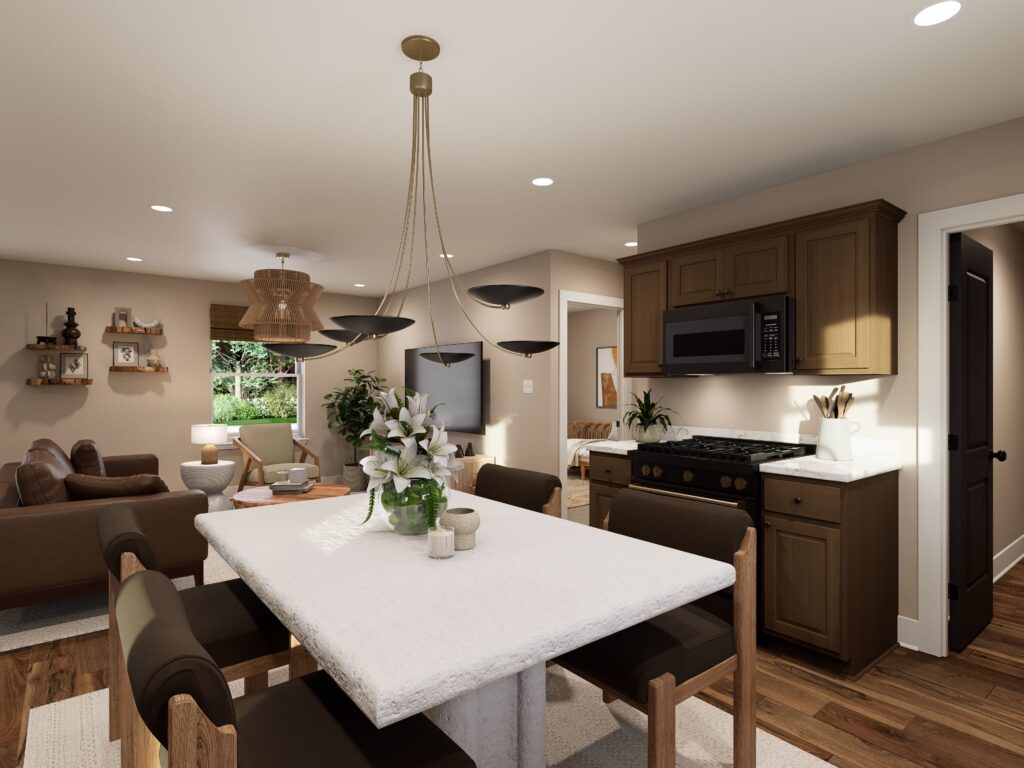
The spacious kitchen has room for plenty of cabinetry and countertop space, along with enough room for a dining table. A large walk-in pantry provides valuable storage for groceries, small appliances, serving pieces, and all the things you want close at hand but out of sight. With an eat-in kitchen, there’s no need to dedicate additional square footage to a formal dining room—giving you a space that works beautifully for both everyday meals and gatherings.
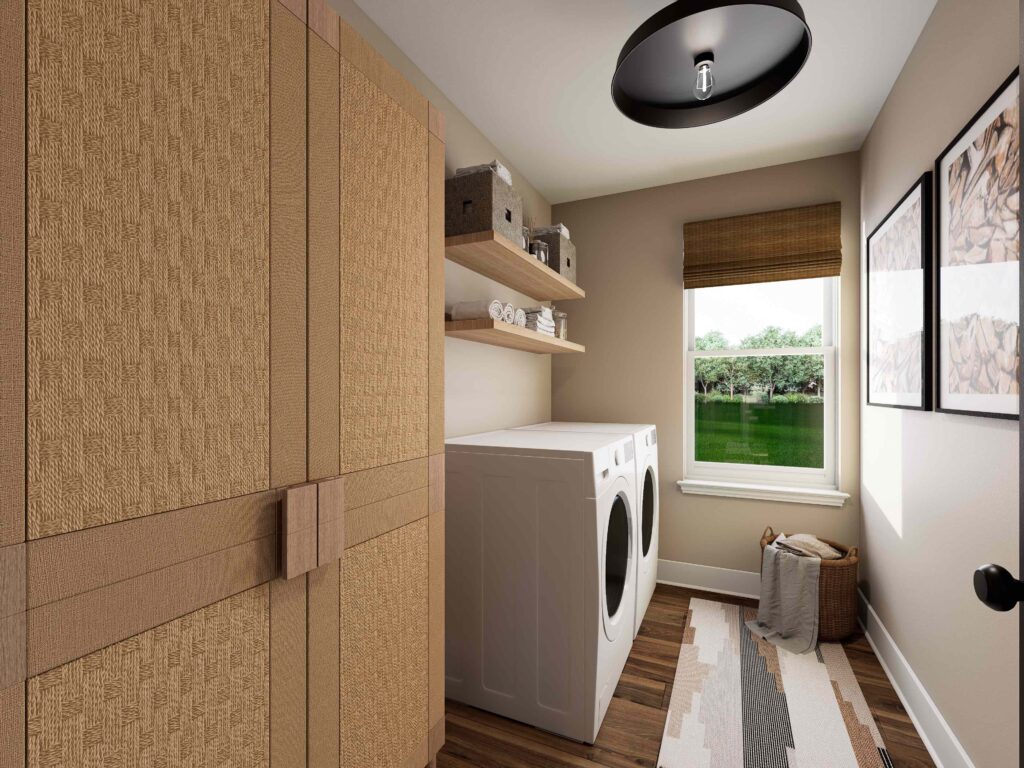
Storage Where You Need It Most
One of the biggest advantages of thoughtful home design is having storage exactly where you need it. Near the back door, you’ll find a convenient laundry room and storage closet, creating a practical transition zone between the house and backyard. It’s an ideal place to keep outdoor essentials, shoes, coats, sports equipment, cleaning supplies, and other everyday items organized and within easy reach.
A Split-Bedroom Layout Prioritizes Privacy
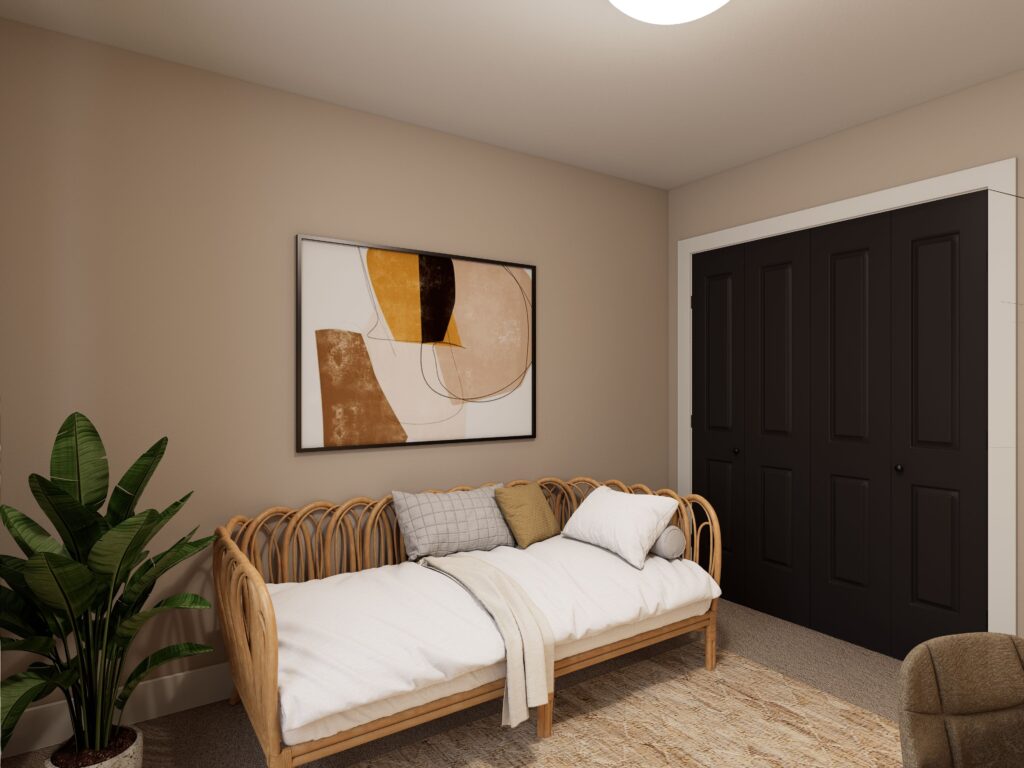
The bedroom layout is designed with both homeowners and guests in mind. The guest bedroom is positioned on the opposite side of the home from the owner’s suite, creating separation and privacy. This layout works especially well for families, guests, or anyone who wants a little more personal space. The guest bedroom is also conveniently located near the main bathroom, making it easy and comfortable for overnight visitors. The thoughtful placement means guests have access to the bathroom without needing to travel through the private areas of the home.
An Owner’s Suite That Feels Like a Retreat
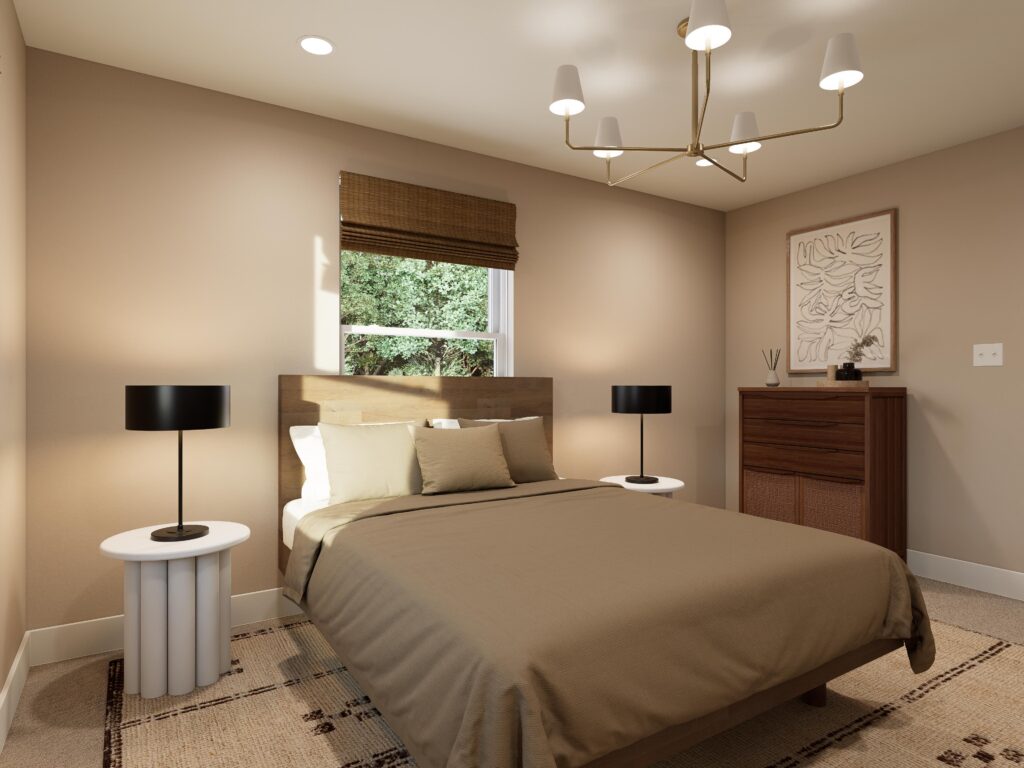
The owner’s suite makes smart use of space while still providing the features homeowners want most. A large walk-in closet provides plenty of room for clothing and personal storage, while the ensuite bathroom offers a comfortable, functional retreat.
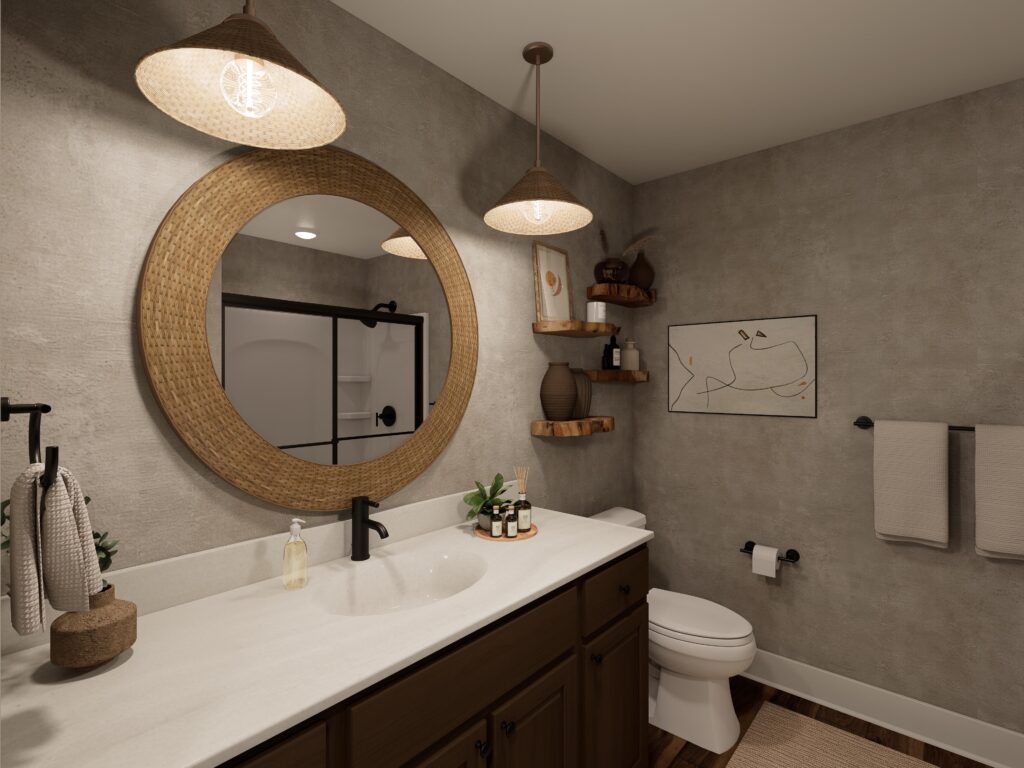
The bathroom includes a 60-inch shower, 60-inch vanity, and a linen closet, giving you the everyday conveniences you need without wasting space on features you may not use. It’s a great example of how the right layout can make a home feel spacious—even when the overall footprint is intentionally efficient.
The Basement Gives You Options
If your lifestyle calls for additional living space, this plan also offers the option of a finished basement. The finished basement can include a bedroom, bathroom, and living room, creating an incredibly flexible extension of the main living areas. It can provide space for guests, a growing family, a teen hangout, a home office, or simply an additional place to relax and unwind.
The beauty of this option is that you can start with a thoughtfully designed main level and add finished living space when it makes sense for your needs and budget.
Designed for How You Want to Live
These days, a well-designed home is more about how it supports your lifestyle than how much square footage it has. We’re seeing more and more homeowners build homes that will simplify life now…and in the future. The Durham offers main-floor living with so many of the most in-demand features modern homeowners have come to expect, all in one modest footprint. If you’re nodding your head, thinking this is exactly what you’ve been looking for, then this is your sign to reach out. We’re here to help!
Simplify your life with the Durham! Contact us today for more information.
About Wayne Homes
Wayne Homes is a custom homebuilder in Ohio, Pennsylvania, Michigan, and West Virginia (see all Model Home Centers). We offer more than 50 fully customizable floorplans and a team dedicated to providing the best experience in the home building industry. For more information, Ask Julie by Live Chat or call us at (866) 253-6807.
Disclaimer: The details of this blog are accurate as of the publish date, but are subject to change.