Homeowner Feature: Meet the Russell Family
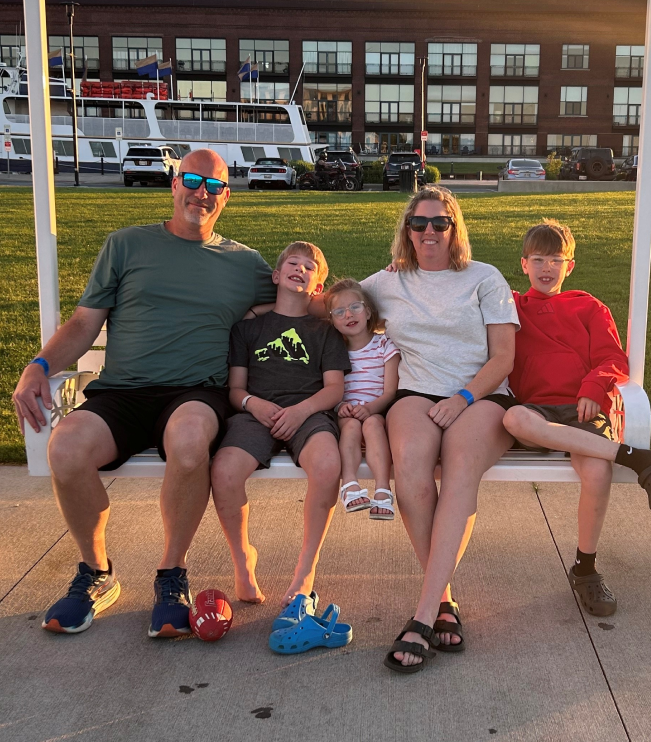
Sometimes your home outgrows your needs, and that’s what brought the Russell family to Wayne Homes. Chad and Allison, along with their kids Wyatt, Cooper, and Emerson, had a home that just didn’t quite meet their needs. Some of the things that bugged them were practical. For example, the home didn’t have a mudroom or pantry, so they did not have enough storage. Other things were more aesthetic. Like not having enough windows to look out in the backyard. All of these “little” things added up to one conclusion–the Russells needed a new home.
Choosing the McClain
The Russells had looked at probably a few hundred floor plans and had a list of things they needed in their home. They even sat down and drew out their own floor plan options. The Russells said, “With the list of things we wanted in our home and the floor plans available, the McClain checked all of our boxes. We liked all the kids’ bedrooms upstairs and the primary on the first floor on the opposite side where the kids’ rooms weren’t above us. We liked the big pantry and laundry room. Also, we liked the flow of the dining room, kitchen, and the great room.”
The Russell Home’s Customizations
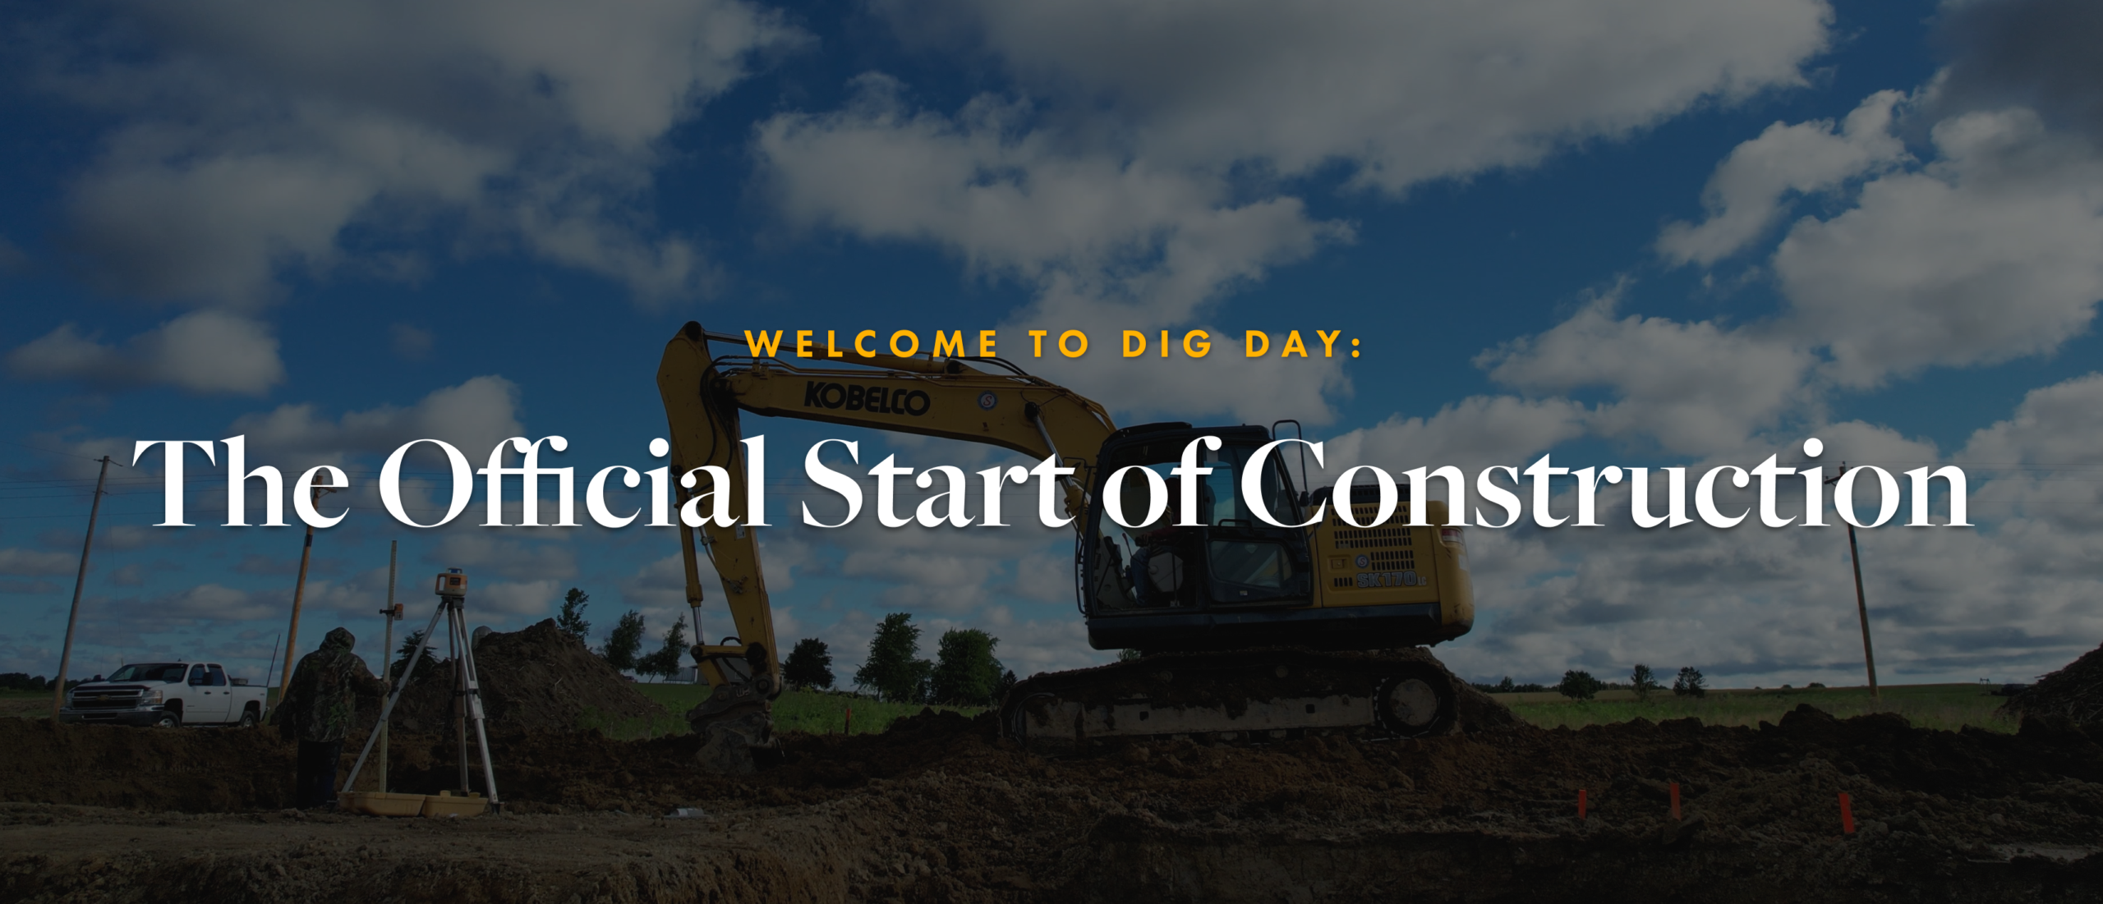
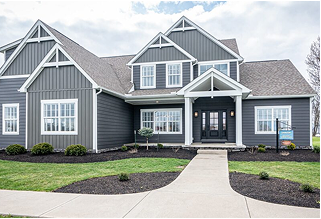
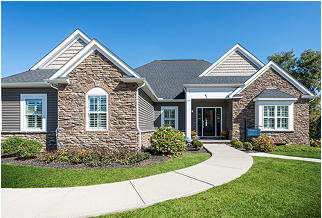
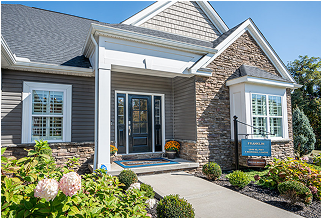
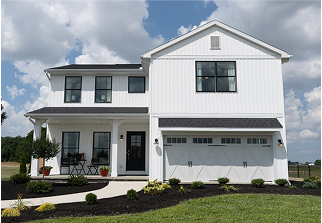
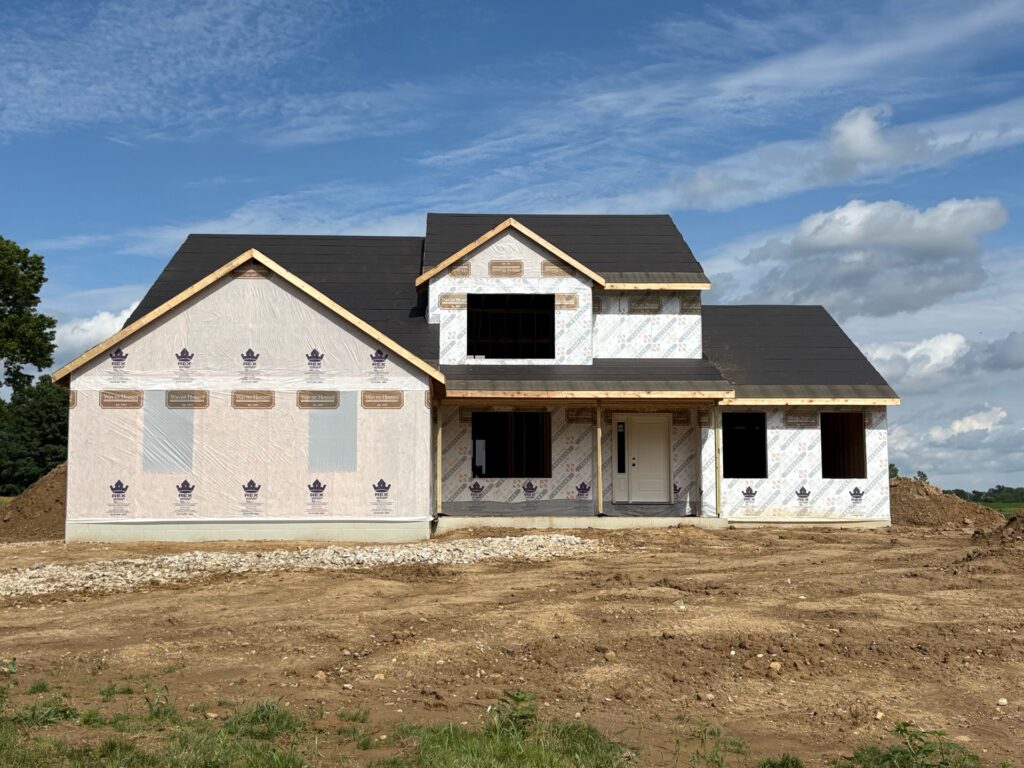
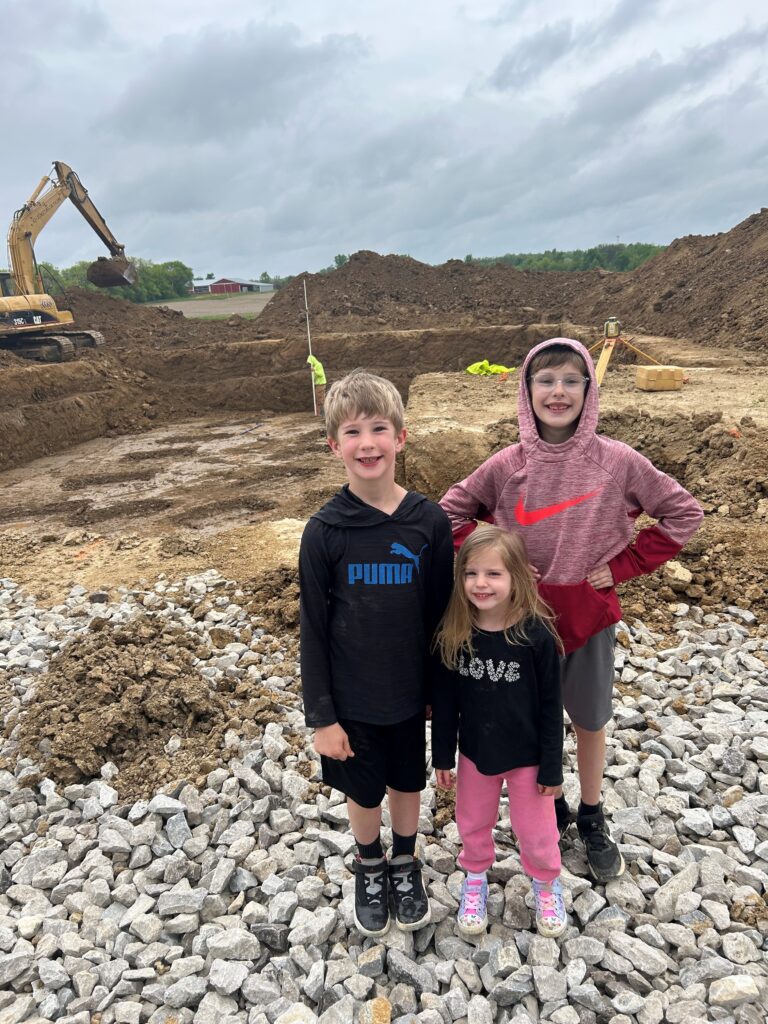
Instead of trying to find a resale home that fit their needs, they built a McClain Traditional with Wayne Homes. Dig day was May 27, 2025 and they closed on September 25, 2025. Working with the Delaware team, they customized their McClain to make it the home they had always wanted.
Structural & Exterior Additions
- Rear Deck: Newly constructed outdoor living space added to the rear of the home.
- Basement Egress: Exterior egress stairs installed to provide direct access and safety compliance to the basement level.
Main Level Layout
- Owner’s Entry & Mudroom: Enlarged the owner’s entry by relocating the half bathroom into a portion of the adjacent flex room space, successfully establishing a dedicated mudroom area.
- Butler’s Pantry Storage: Custom cabinetry installed in the owner’s entry to function in a stylish butler’s pantry.
Kitchen Design & Finishes
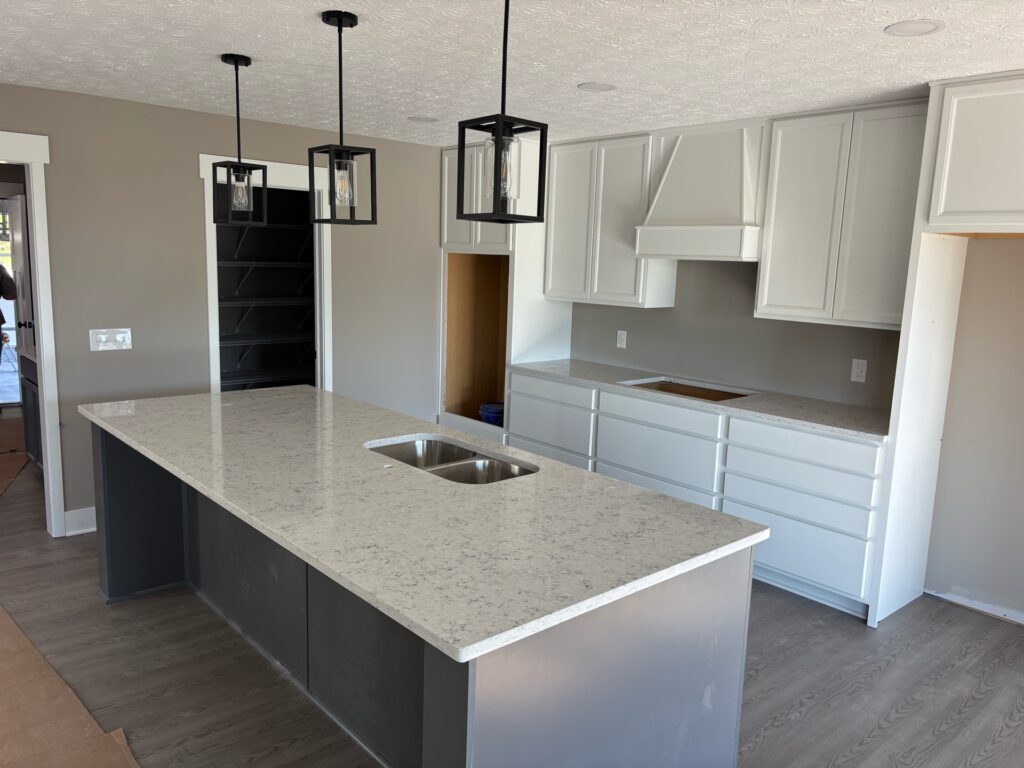
- Appliance Layout: Upgraded configuration featuring a wall oven and a separate cooktop cabinet.
- Cabinetry: Two-tone painted cabinet design combining Sinclair White and Greyhound.
- Countertops: Italian Waves quartz surfaces installed throughout.
Upper Level Modifications
- Second Owner’s Suite: Utilized an interactive floor plan option to convert the second-floor loft space into an additional owner’s suite, which now serves as the daughter’s bedroom.
Documenting the Journey
The Russell family documented their new build on Instagram. It’s great to follow their journey because they really take you step-by-step through the process. Here are some of our favorite posts to take you behind the scenes from a homeowner’s perspective:
- Saying goodbye to their old home.
- The day they found the perfect site for the future new build.
- Signing with Wayne Homes and developing initial plans.
- The all-important colors meeting where things begin to come to life.
- Their lot inspection–learning how the home will fit on the lot.
- Dig day!
- The foundation is poured, and everything else starts to go pretty quickly from here.
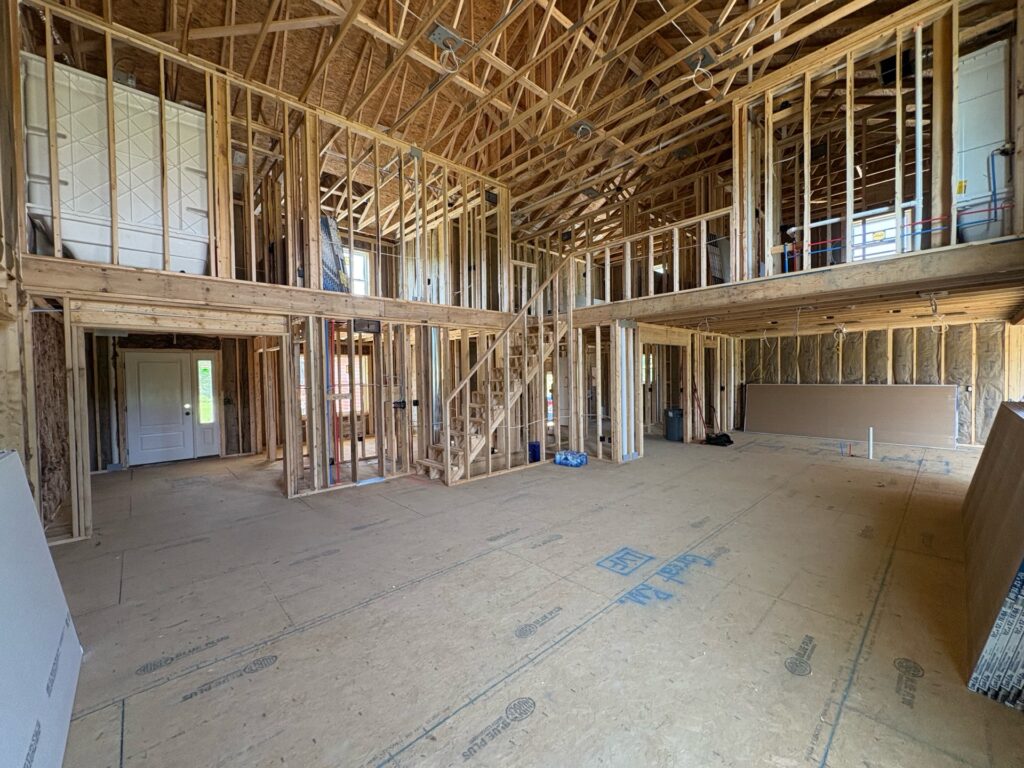
- Framing begins on the first floor, and Chad and Allison snap a pic commemorating the milestone.
- Framing begins on the second floor, and the kids go up to their rooms to see how they’re taking shape.
- Framing is complete, doors are in, and the family home is looking more like a home!
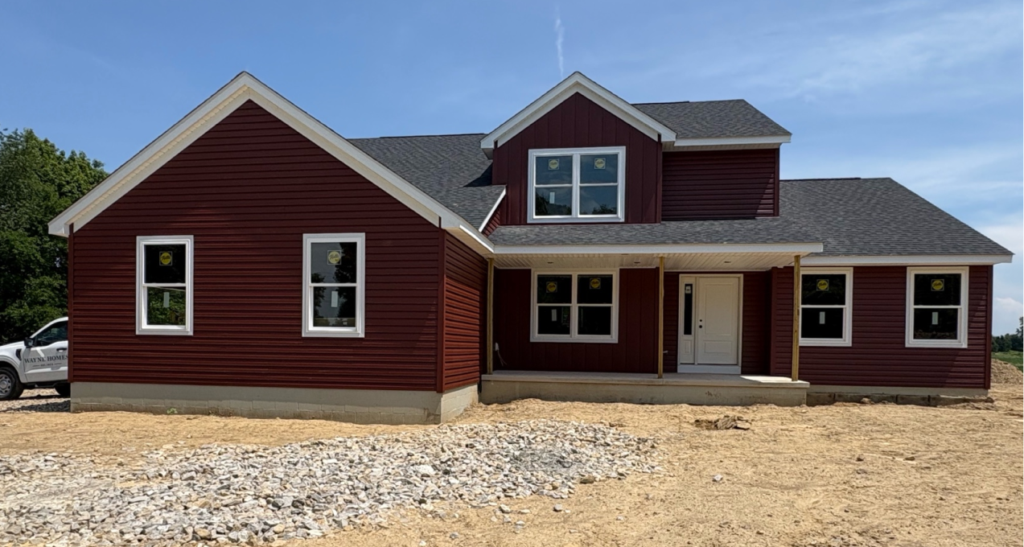
- The beautiful red siding is on, really dressing up the exterior.
- Drywall is in, and all the fun stuff comes next.
- Cabinets and interior trim bring the Russells’ kitchen vision to life.
- Countertops and floors make the house look like a finished home.
- Running water, carpet installed, and a pizza party in the kitchen!
- Closing day! Keys are in hand.
- First morning in the new house.
What Was Your Favorite Part of the Process?
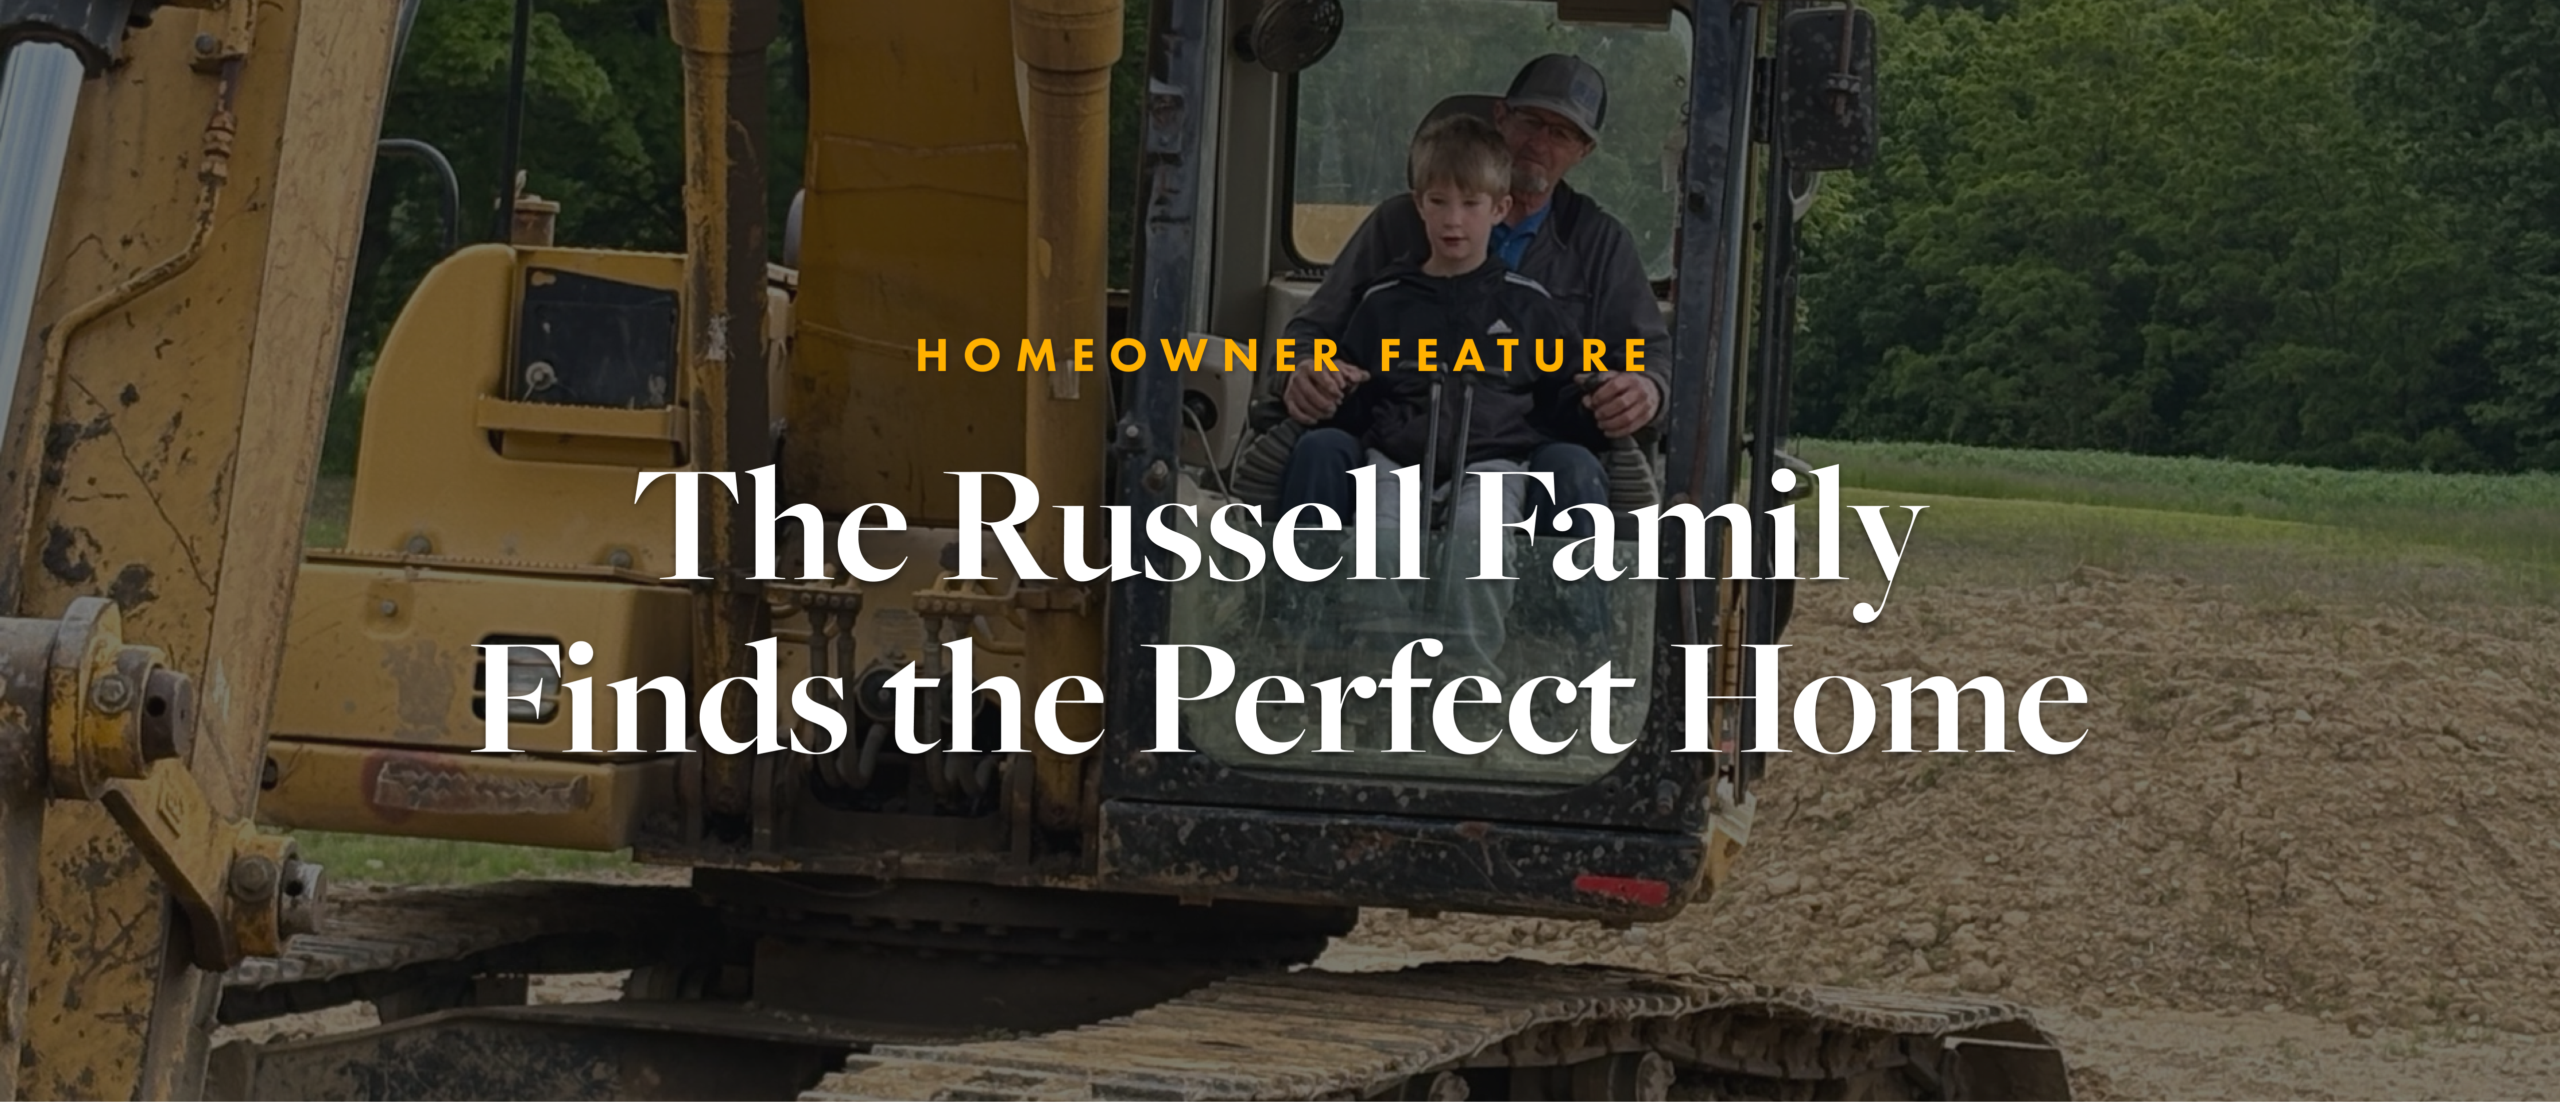
“Dig day was very special,” the Russells shared. “Our whole family was there. Then it seemed like after dig day was over, everything just all happened so fast.” Each time the Russells came to the house, it felt even more real. “The best part was the final walkthrough and knowing that the house was ours after that. We had family over and ate pizza.”
Advice for Future Wayne Homeowners?
“Do it! But really think about what features you need that will fit your family’s needs,” the Russells advised. “We thought about our needs today and in the future. We changed the loft space on the second floor into a bedroom, so there would be three bedrooms upstairs for the three children. The fact that the option also added a bathroom was an added bonus, so our daughter wouldn’t have to share a bathroom with her brothers. Also, we know there may be a time when our parents might have to live with us, so we wanted the option for us to be able to have a bedroom upstairs if our parents needed the first-floor bedroom.” This foresight allowed the Russells to confidently say they built their forever home with Wayne.
Are you ready to build your forever home with Wayne? Contact us today and let’s start your journey.
About Wayne Homes
Wayne Homes is a custom homebuilder in Ohio, Pennsylvania, Michigan, and West Virginia (see all Model Home Centers). We offer more than 50 fully customizable floorplans and a team dedicated to providing the best experience in the home building industry. For more information, Ask Julie by Live Chat or call us at (866) 253-6807.
Disclaimer: The details of this blog are accurate as of the publish date, but are subject to change.