Step Inside an Under-Construction Concord Classic in Grove City, Ohio
Join us on October 24 for an opportunity to explore a customized Concord Classic in person! This spacious ranch floorplan features an open main living area, a split-bedroom layout, and a versatile flex room. With an added cathedral ceiling spanning across the main living spaces, a cozy fireplace in the great room, and beautiful design selections throughout, this home offers plenty of inspiration for your own future home.
What You’ll See During Your Visit:
- Explore the Open Main Living Area: The great room, dining area, and kitchen create one spacious, connected living area with plenty of room for gathering and everyday activities. The brick fireplace with a rustic barn beam mantel serves as a natural focal point and adds warmth to the space.
- Step Inside the Kitchen: White painted cabinetry paired with Steel Gray granite countertops creates a classic look with beautiful contrast. The kitchen’s spacious layout offers plenty of room for preparing meals and gathering with family and friends.
- Discover the Split-Bedroom Layout: With the owner’s suite on the opposite side of the home from the secondary bedrooms, the layout creates a comfortable retreat with plenty of privacy.
- Imagine the Possibilities for the Flex Room: Whether you’re looking for a dedicated home office, a hobby room, or an additional place to relax, this flexible space offers room to make it your own.
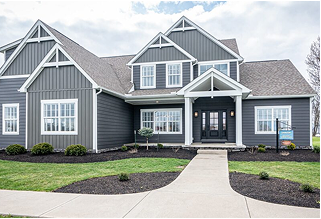
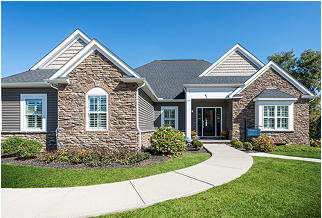
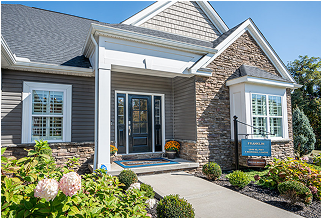
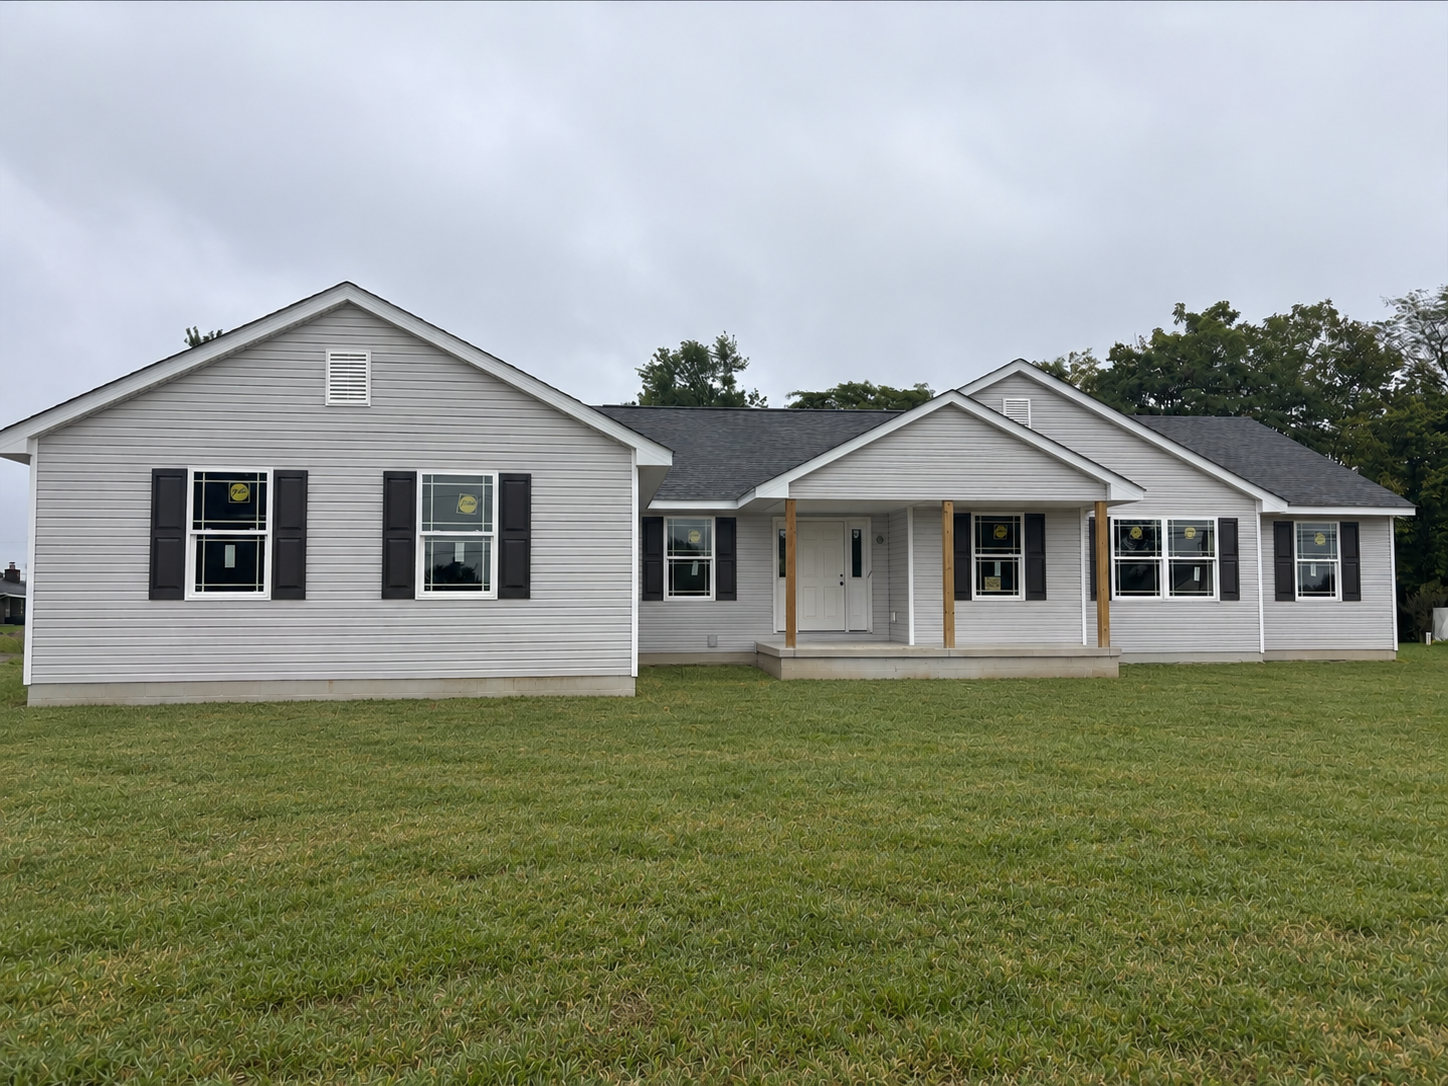
- Admire the Customized Classic Exterior: An added covered front porch creates a welcoming entry, while the side-loading garage, raised panel shutters, and Platinum Gray siding with crisp white trim add to the home’s curb appeal.
- Talk with the Wayne Homes Team: Have questions about building a custom home? Our team will be on hand to share insights into the building process, discuss your ideas, and help you learn more about the possibilities with Wayne Homes.