Walk Through the Bristol II Tradition at Our Akron, Ohio Open House
Get a firsthand look at the Bristol II floorplan during our October 31 under-construction open house. This customized ranch home features an added cathedral ceiling extending across the great room, kitchen, and dining room, creating an expansive feel throughout the main living area. Join us to experience the layout, take in the design selections, and gather ideas for your own home.
What You’ll See During Your Visit:
- Enjoy the Open Main Living Area: The great room, kitchen, and dining room are open to each other, making it easy to feel connected whether you’re relaxing in the great room, cooking in the kitchen, or gathered around the table for a meal.
- Step Into the Kitchen: The warm stain of the Flagstone cabinetry pairs beautifully with the Pebble Piazza laminate countertops, while the kitchen island creates additional prep space and a convenient spot for casual seating.
- Discover the Home Office: The front secondary bedroom has been transformed into a home office, offering a great example of how the Bristol II can be customized to accommodate your unique needs.
- Explore the Private Owner’s Suite: Located on the opposite side of the home from the secondary bedrooms, the owner’s suite includes a walk-in closet and ensuite bathroom. The large shower and convenient linen closet add to the functionality of the space, while the Burlap-stained cabinetry at the vanity brings added warmth.
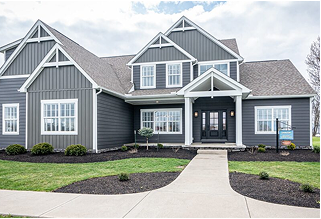
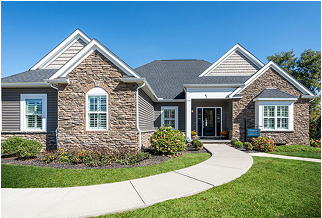
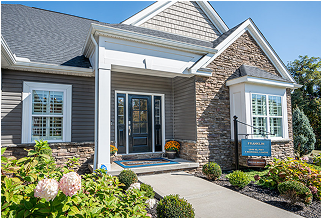
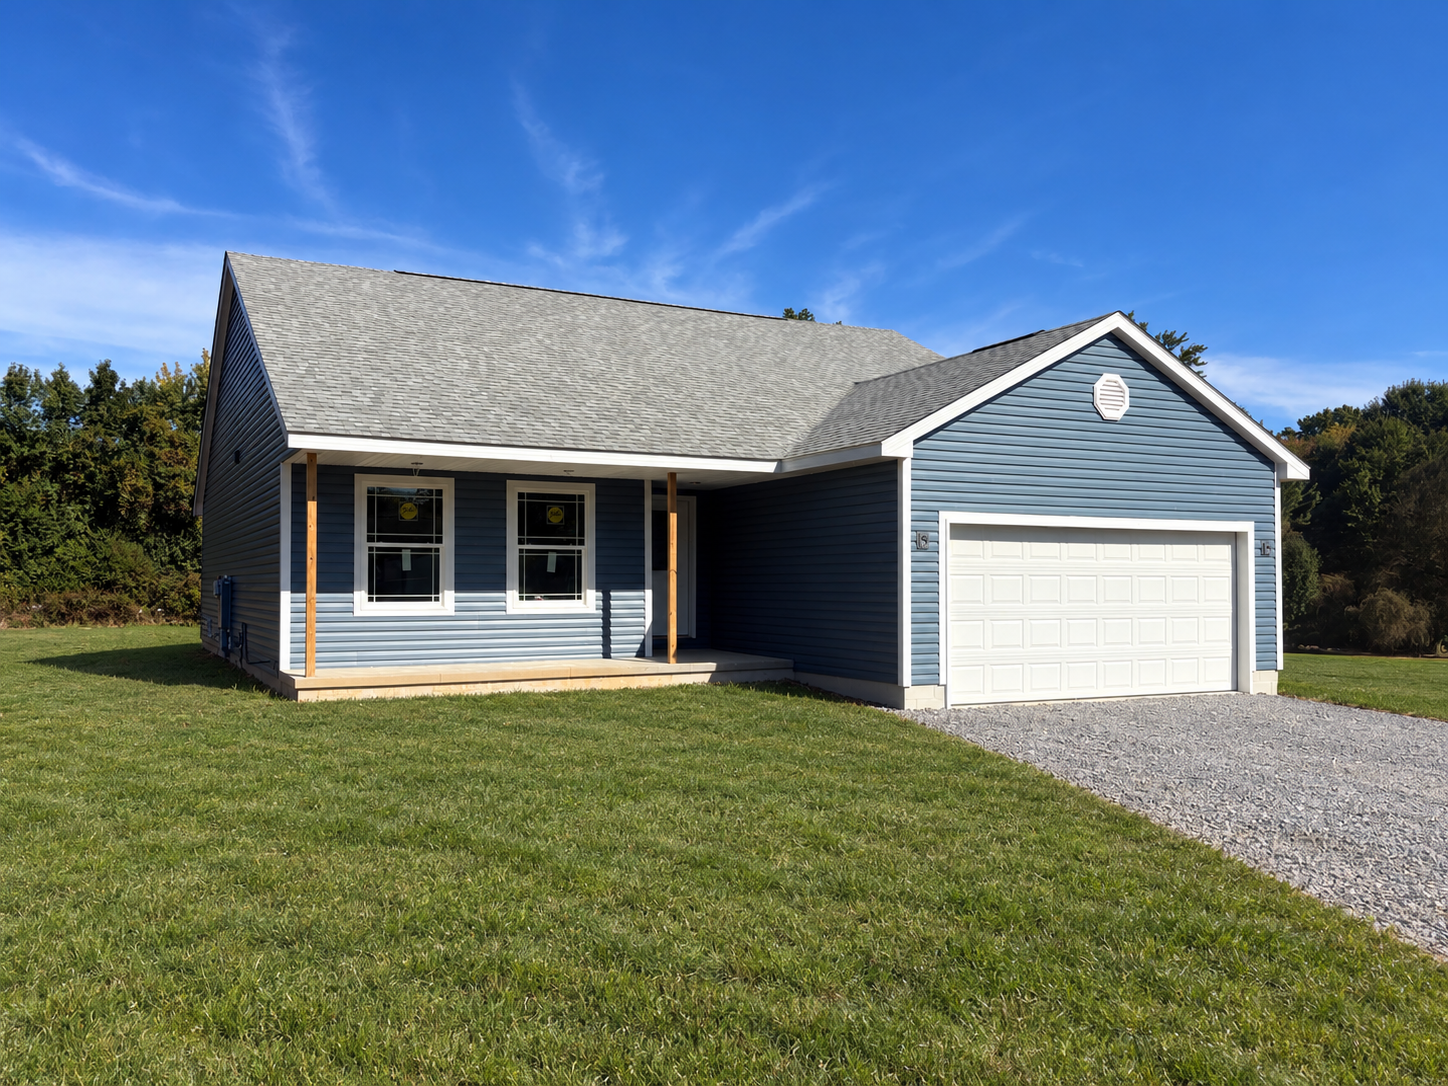
- Take in the Tradition Exterior: The covered front porch creates an inviting outdoor space and a welcoming entrance, while Harbor Blue siding and Glacier White trim give this ranch home a classic look.
- Talk with the Wayne Homes Team: Our team will be ready to answer your questions, discuss the homebuilding process, and help you explore floorplans. We look forward to learning more about your goals for your future home and how Wayne Homes can help you bring them to life.