Tour the Somerville Smart Style at Our Under-Construction Open House on November 1
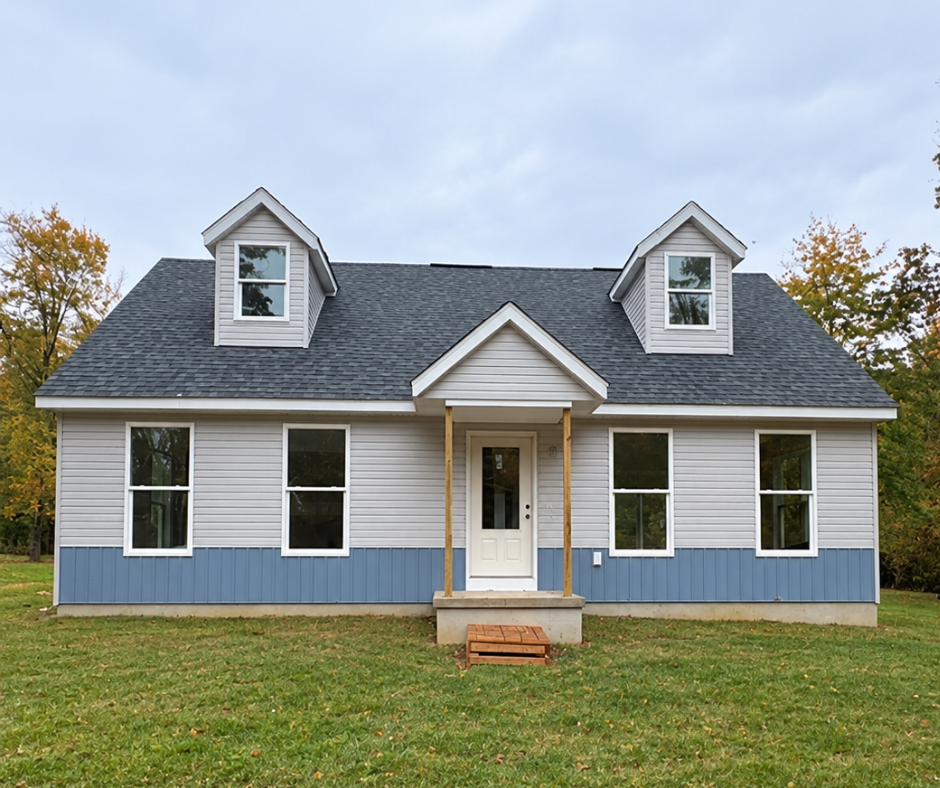
Join us in Poland, Ohio, to see a customized Somerville Smart Style. This Cape Cod home offers the convenience of a first-floor owner’s suite with two additional bedrooms upstairs. From the open main living area and kitchen with a central island to the expanded owner’s suite with a luxurious ensuite bathroom, you’ll have the opportunity to explore the unique features and personal touches throughout this home.
What You’ll See During Your Visit:
- Explore the Open Main Living Area: The great room, kitchen, and dining area share one large, connected space, with a real wood ceiling beam adding warmth and character. Additional windows in the great room bring in natural light, creating a welcoming place to gather and relax.
- Gather in the Kitchen: This customized kitchen features an island with a flush eat ledge, creating a spot for casual meals and conversation. The mix of Umber and Burlap stained cabinetry adds visual contrast, while the nearby dining room extends the gathering space for everyday meals or hosting.
- Discover the First-Floor Owner’s Suite: This home showcases the Owner Ensuite Interactive Floorplan Option with added square footage to create an ensuite bathroom. The spacious tile shower adds a luxurious touch, while the added windows in the bedroom bring in even more natural light.
- Imagine the Possibilities on the Second Floor: Upstairs, two additional bedrooms and a full bathroom offer flexibility for overnight guests, kids, or even a hobby space.
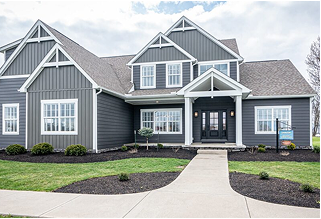
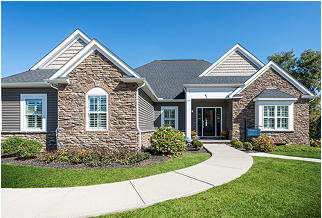
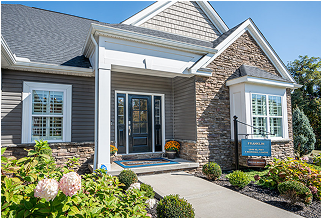
- Admire the Smart Style Curb Appeal: Platinum Gray siding and crisp Glacier White exterior trim pair with Mystic Blue vertical board and batten siding for an eye-catching exterior.
- Talk with the Wayne Homes Team: Meet our team and learn more about building a home on your own land. You’ll have the opportunity to ask questions and explore possibilities for personalizing a Wayne Homes floorplan to fit your needs and lifestyle.