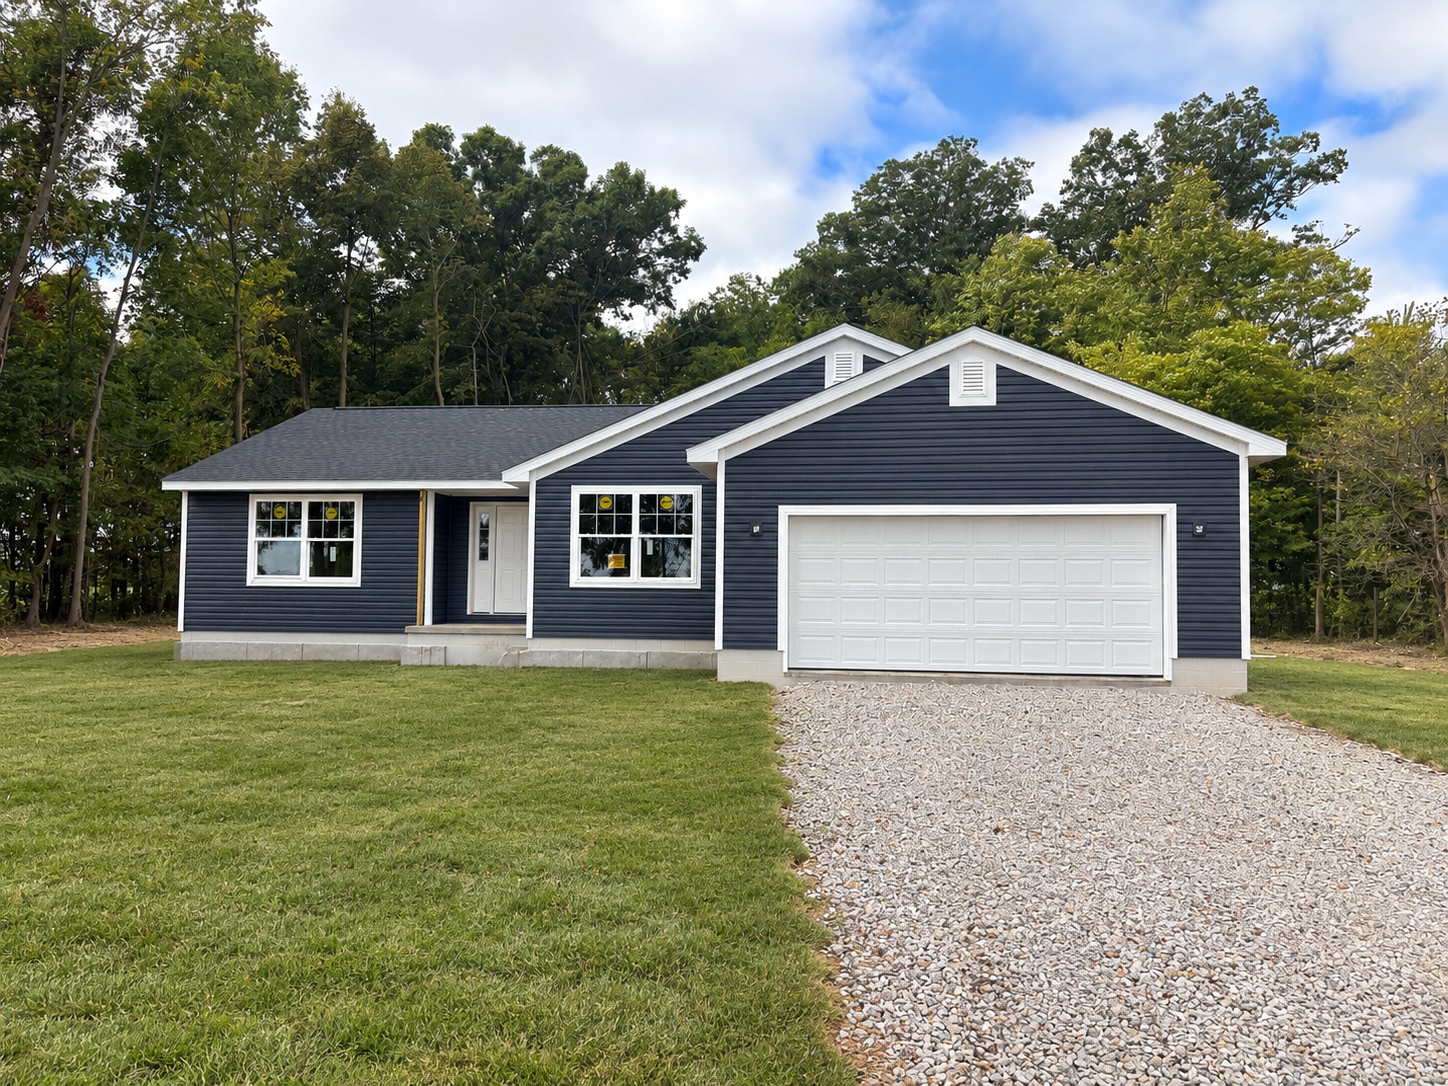
Join us for an Under-Construction Open House of the Glenwood Classic
Step inside this customized ranch home in Mount Victory, Ohio, and explore a layout that offers plenty of room for everyday living. Featuring an open main living area, a private owner’s suite, and a versatile flex room, this home is full of inspiration for your own homebuilding journey.
What You’ll See During Your Visit:
- Take in the Open Great Room: A cathedral ceiling extends above the great room and kitchen, adding to the spacious feel of the main living area. The stone fireplace creates a cozy focal point in the great room, complete with a stained oak mantel that adds warmth and character.
- Explore the Kitchen: Rich Admiral Blue cabinetry pairs beautifully with light quartz countertops and a white farmhouse sink, giving this kitchen a bold, inviting look. The central island offers a convenient spot for meal prep and gatherings with family and friends.
- Imagine the Possibilities for the Flex Room: Located just off the foyer, this versatile space could serve as a home office, hobby room, or additional sitting area — and can adapt as your needs change over the years.
- A Relaxing Retreat in the Owner’s Suite: The customized ensuite bathroom features a garden tub below a picture window, a separate 48-inch shower, and Greyhound painted cabinetry at the vanity.
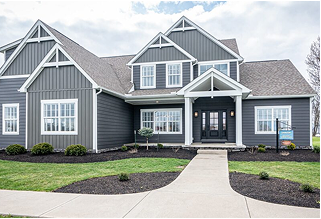
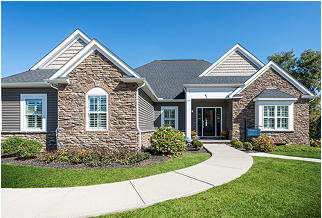
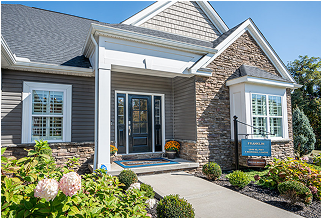
- A Classic Exterior with Striking Contrast: Riviera Dusk siding pairs with crisp Glacier White trim and Moire Black shingles for a rich, timeless look that adds to the home’s curb appeal.
- Talk with the Wayne Homes Team: Our team will be there to answer your questions and help you learn more about the process of building a custom home on your own land.