Tour a Customized Oliver Under Construction in Johnstown, OH — Explore Open Spaces with Plenty of Room to Gather
The Oliver offers impressive flexibility within its spacious 2-story layout, and this customized home highlights just how versatile each space can be. In this home, all of the bedrooms are located on the second floor, allowing for expanded living spaces on the main floor that add to how the home can be enjoyed day to day. Paired with soaring ceilings throughout the great room and kitchen, it’s easy to see why the Oliver is a floorplan that leaves an impression.
What to Expect:
- Expansive 2-Story Living: Experience the Oliver’s impressive 2-story kitchen and great room, with added square footage extending the depth of the great room and creating even more space for gathering, relaxing, and everyday life.
- Versatility Beyond the Main Living Area: The included owner’s suite has been transformed into a spacious rec room just off the great room. With its own walk-in closet and attached bathroom, as well as an office accessed through French doors, this area creates a versatile extension of the home’s main living spaces.
- A Kitchen with Warm Contrast: The soaring 2-story ceiling creates an impressive backdrop for the light painted wall cabinets paired with warm wood stained base cabinets, complemented by light countertops and brushed gold accents.
- All Bedrooms Together Upstairs: Relocating the owner’s suite brings all of the bedrooms together on the second floor — with the loft reimagined to create a private ensuite bathroom and walk-in closet for the owner’s suite.
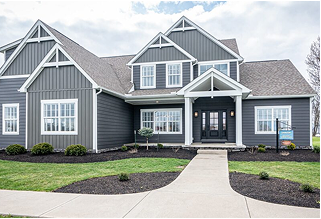
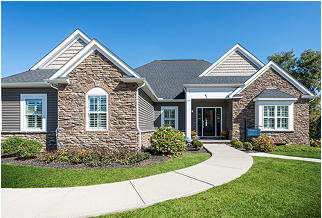
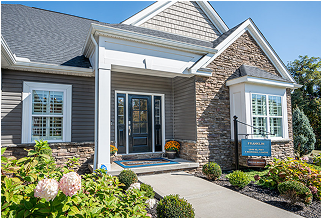
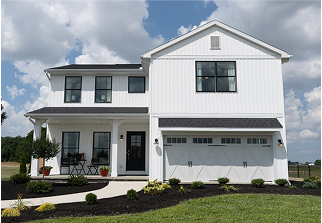
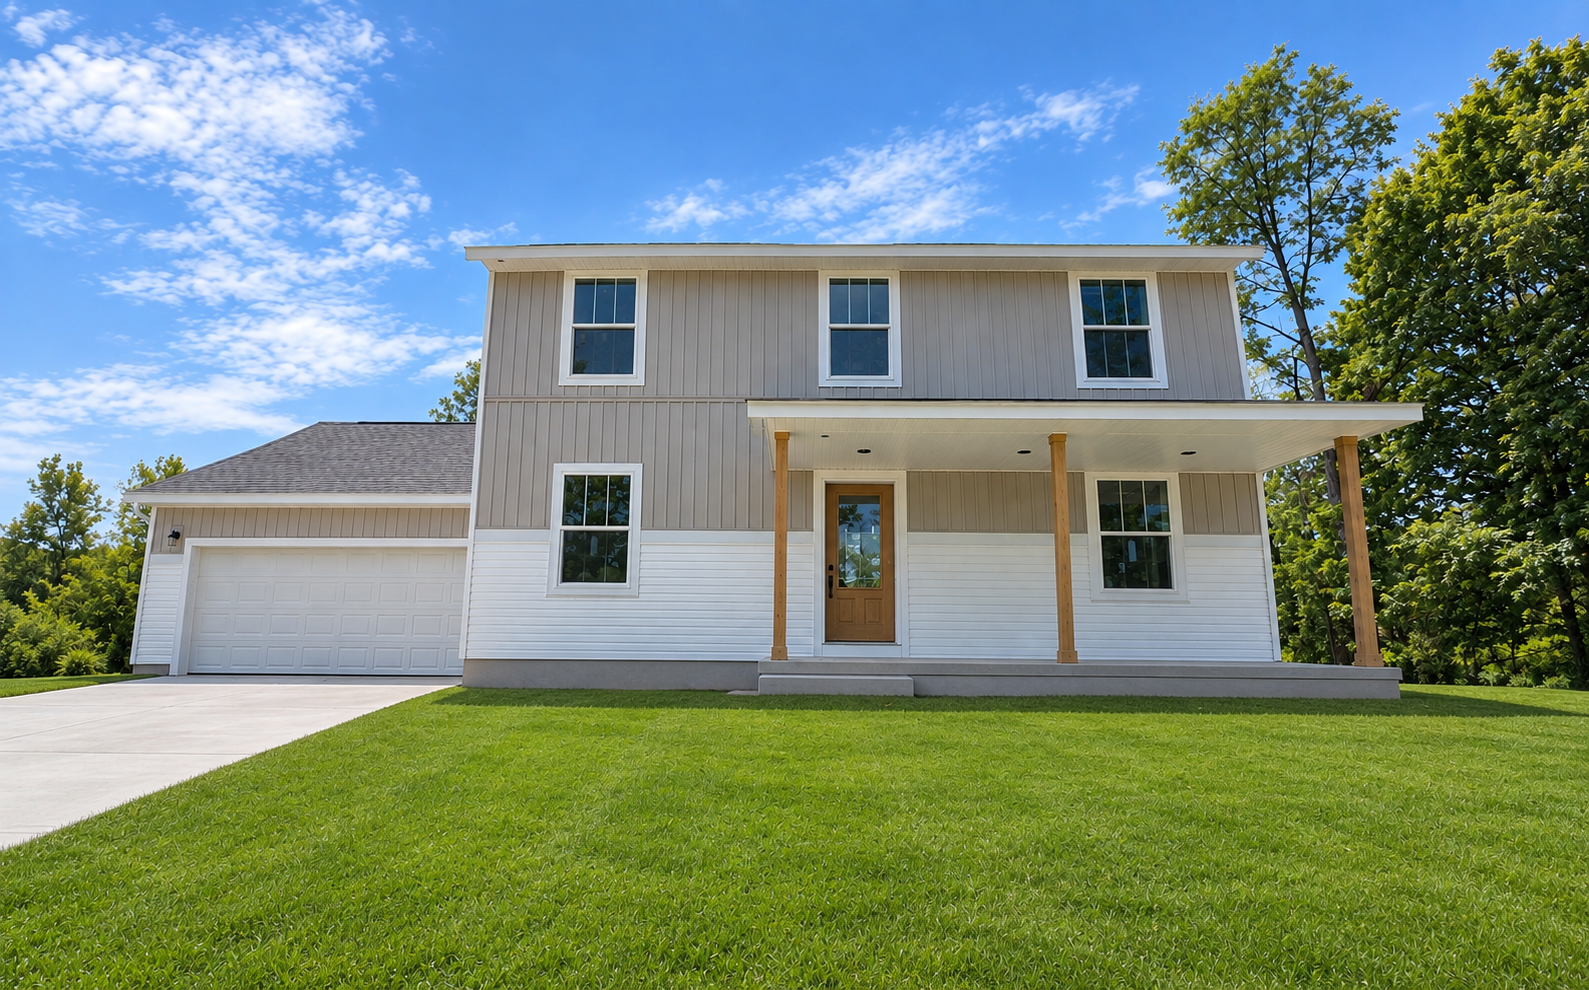
- Smart Style Curb Appeal: Warm neutral board and batten pairs with crisp white horizontal siding to create contrast and dimension across the exterior, while the extended front porch welcomes you from the moment you arrive.
- Connect With Our Team: As you walk through the Oliver, our team will be there to answer questions, chat about the customizations you’re seeing, and help you explore what could work for your own future home.
Whether the Oliver is already on your list or you’re still exploring which floorplan feels right, we can’t wait to welcome you to this under-construction open house. Walk through the home, gather ideas for your own build, and experience firsthand how the Oliver can be customized around the way you want to live.
NOTE: DETOUR DUE TO FLOODING IN THE AREA
Duncan Plains Rd is closed just East of the intersection with Mink Rd.
DETOUR DIRECTIONS:
- If driving South on Mink Rd, take Mink Rd to Green Chapel Rd (turn left to go East on Green Chapel Rd). Then take a sharp left onto Duncan Plains Rd to access the home from the East.
- If driving East on Duncan Plains Rd, turn right to go South on Mink Rd. Turn left to go East on Green Chapel Rd. Then take a sharp left onto Duncan Plains Rd to access the home from the East.
- If driving North on Mink Rd, take a right to go East on Green Chapel Rd. Then take a sharp left onto Duncan Plains Rd to access the home from the East.