Tour the Cedar Hill Homestead at Our Under-Construction Open House
Experience the Cedar Hill Homestead during an under-construction open house in Litchfield, Ohio. As you walk through this customized 2-story home, you’ll see the dramatic 2-story great room, first-floor owner’s suite, and a layout that showcases a walk-in pantry and open second-floor loft.
What to Expect:
- Take in the 2-Story Great Room: Experience the vaulted ceiling extending up to the second floor, accentuated by the railing and spindles at the stairs, while an added brick fireplace creates a striking focal point.
- Explore the Kitchen and Walk-In Pantry: Light painted cabinetry paired with quartz countertops gives the kitchen a bright, polished look, while a large walk-in pantry adds generous storage just steps from the main workspace.
- Enjoy the Ease of a First-Floor Owner’s Suite: With the bedroom and ensuite tucked away on the main level, this spacious retreat offers a comfortable separation from the secondary bedrooms upstairs, complete with double sinks at the vanity for everyday convenience.
- Discover the Open Second-Floor Loft: See how the fourth-bedroom floorplan option was adapted to create a loft at the top of the stairs, providing flexible living space while maintaining three bedrooms throughout the home.
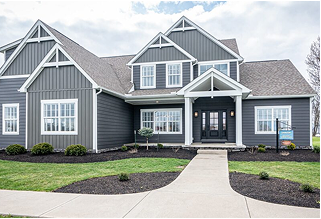
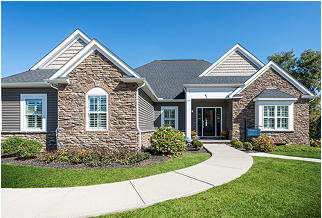
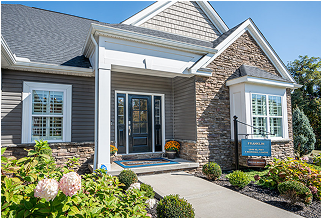
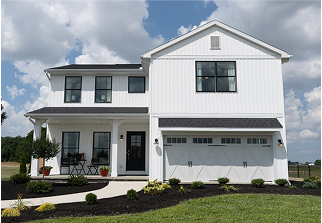
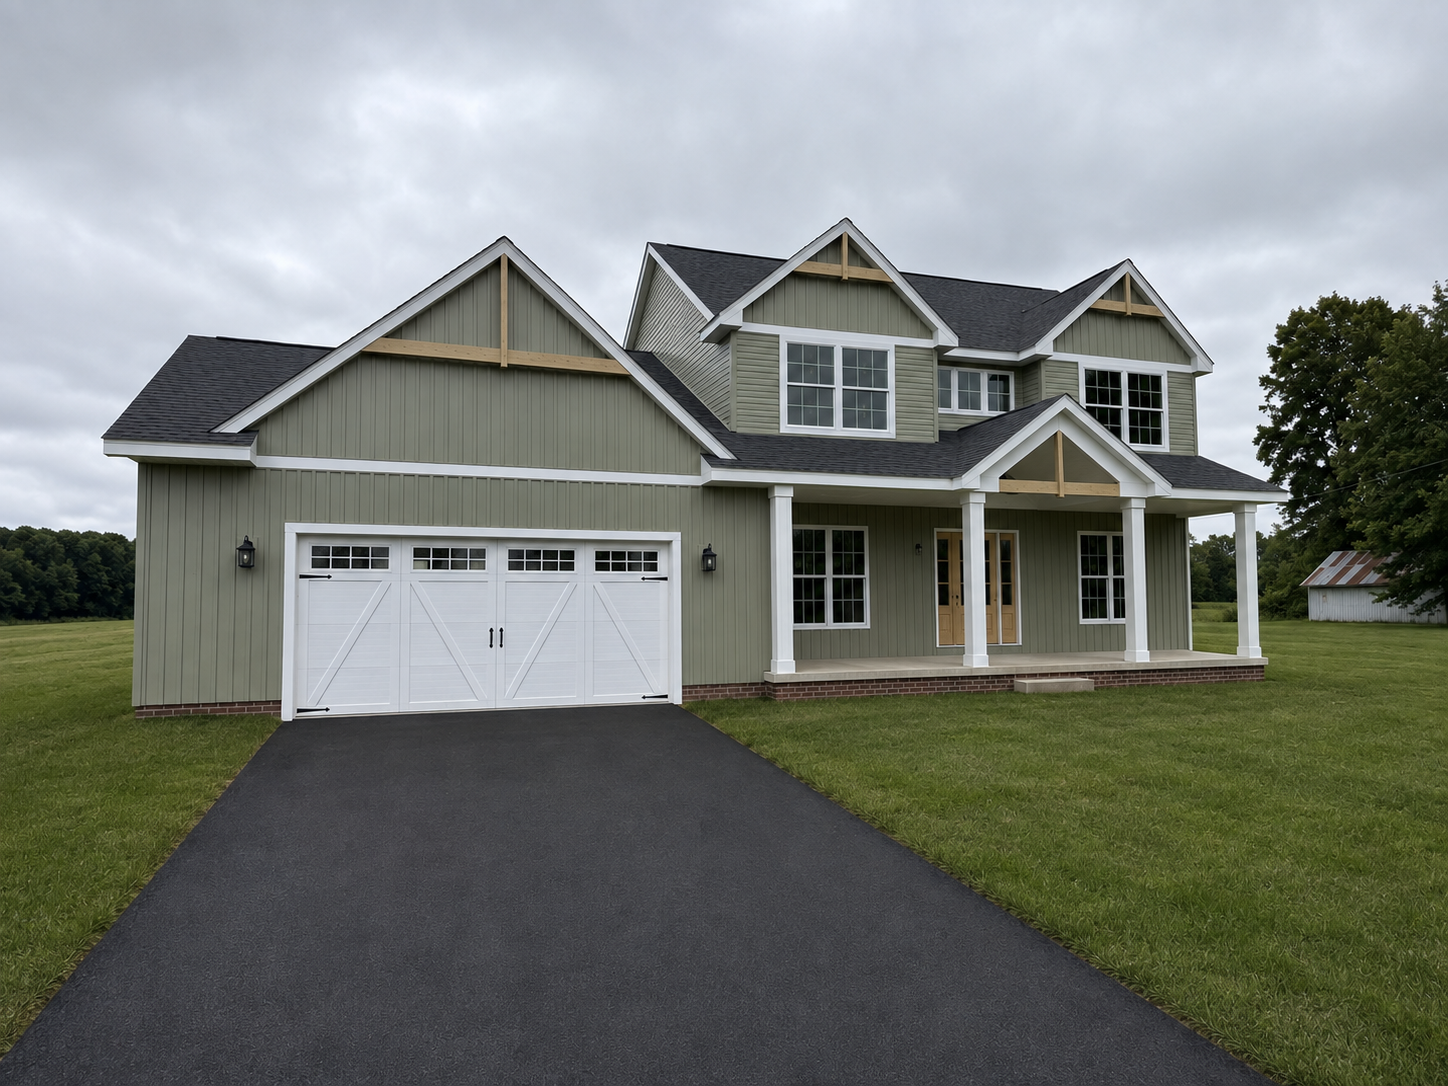
- Admire the Homestead Curb Appeal: The double front gables and covered porch give the Homestead exterior its distinctive character, while stained wood accents and a brick foundation wrap bring warmth and contrast to the front of the home.
- Connect with the Wayne Homes Team: Bring your questions and take advantage of the opportunity to talk one-on-one with our team about your ideas for a custom home, the building process, and what it’s like to build on your land.