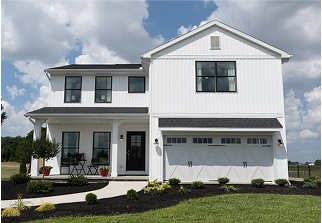
Picture your new kitchen before you build. Our interactive design tools let you try different cabinets, countertops, backsplash, hardware and flooring, and see the room change in real time. Choose a kitchen below to get started.
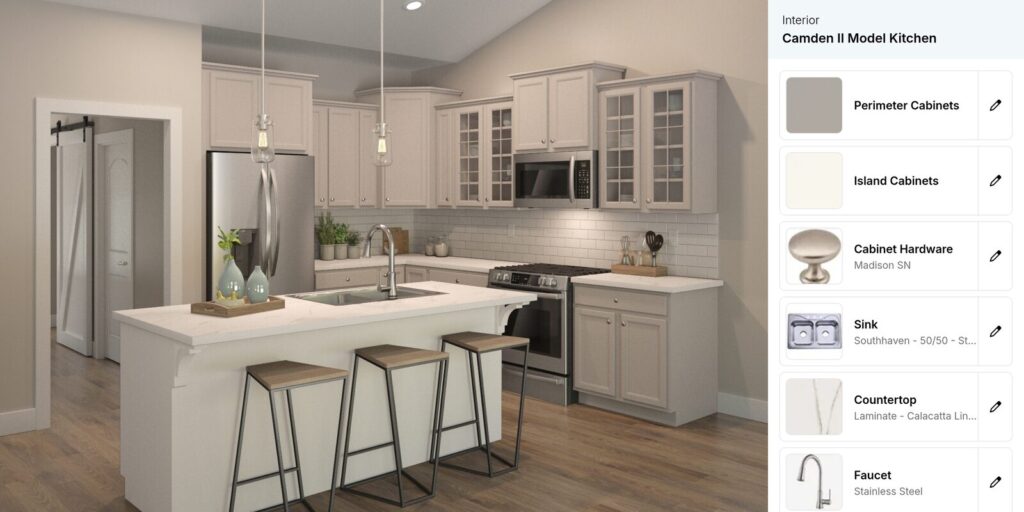
Camden II Floor Plan
Camden II Kitchen: Start Designing
Step into the Camden II model kitchen and make it yours. Swap cabinet colors, countertops, backsplash, hardware and flooring, and watch the room update as you go.
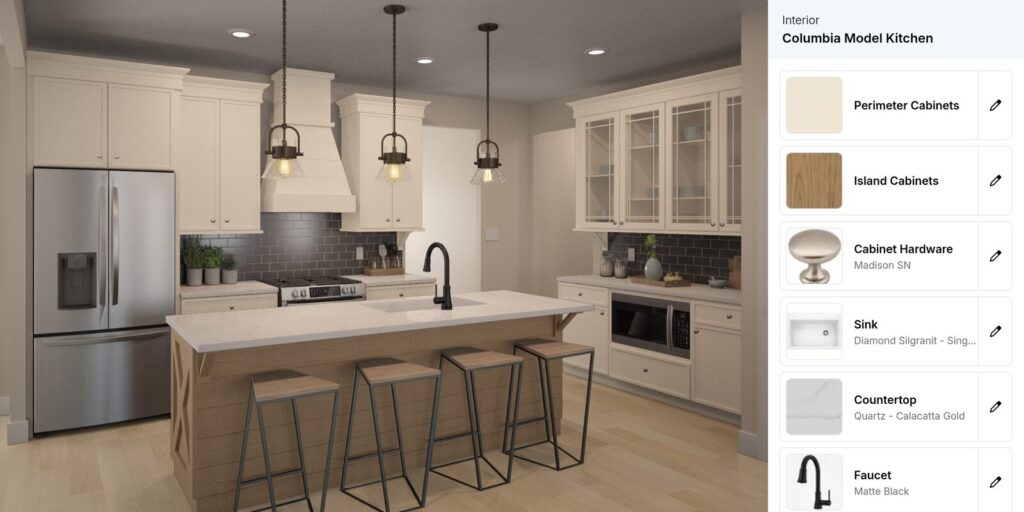
Columbia Floor Plan
Columbia Kitchen: Start Designing
Explore the Columbia model kitchen, from the perimeter and island cabinets to the sink, faucet and countertops. Mix and match finishes until it feels like home.
Ready to Make It Real?
The finishes in these tools are a sample of what’s available. Options vary by floor plan and location, and your New Home Consultant will walk you through every selection when it’s time to design your home.