Custom Home Space Planning: Innovative Design Ideas That Make Every Square Foot Count
When families first come to us about building a custom home, the conversation often starts with a number. A square footage they have in mind. A size they’ve been told they need. A quiet feeling that they just want more space.
We understand. For more than 50 years, we’ve helped thousands of families design and build custom homes on their own land across Ohio, Pennsylvania, Michigan, and West Virginia. And here’s what we’ve learned along the way: the homes people love most aren’t always the biggest ones. They’re the ones where every room fits the people living in it.
That’s the heart of good custom home space planning. Not building bigger, but building smarter.
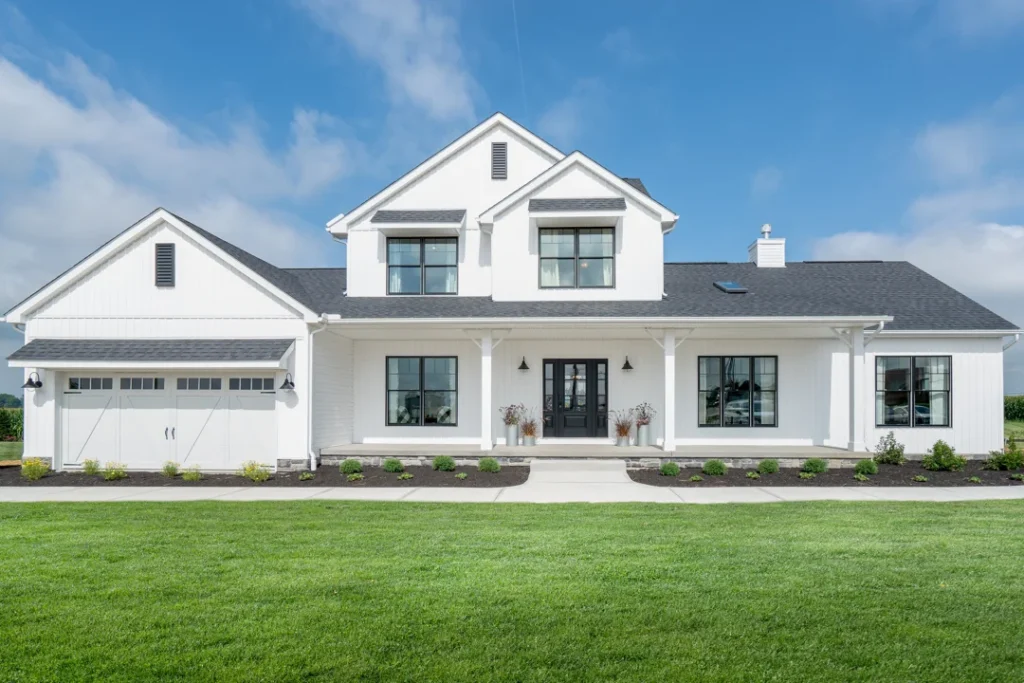
Why Bigger Isn’t Always Better in a Custom Home
When someone tells us they need a bigger house, we usually start with a gentle question: bigger than what, and for what?
More often than not, the real frustration is layout, not square footage. The most common culprits we see:
- A kitchen that doesn’t flow into the living space the way the family actually gathers
- A formal dining room that gets used twice a year
- A primary suite tucked in an awkward corner
- Hallways that eat up space without giving anything back
- Bedrooms that are technically large but don’t function for how the family really uses them
We’ve seen this pattern across the 20,000+ homes we’ve built. Families who arrive certain they need more square footage often realize what they really need is the same square footage, used differently.
That’s the quiet advantage of building custom. You’re not adapting your life to a floor plan that already exists. You’re shaping the floor plan around the life you have.
Custom Home Space Planning Starts With How You Actually Live
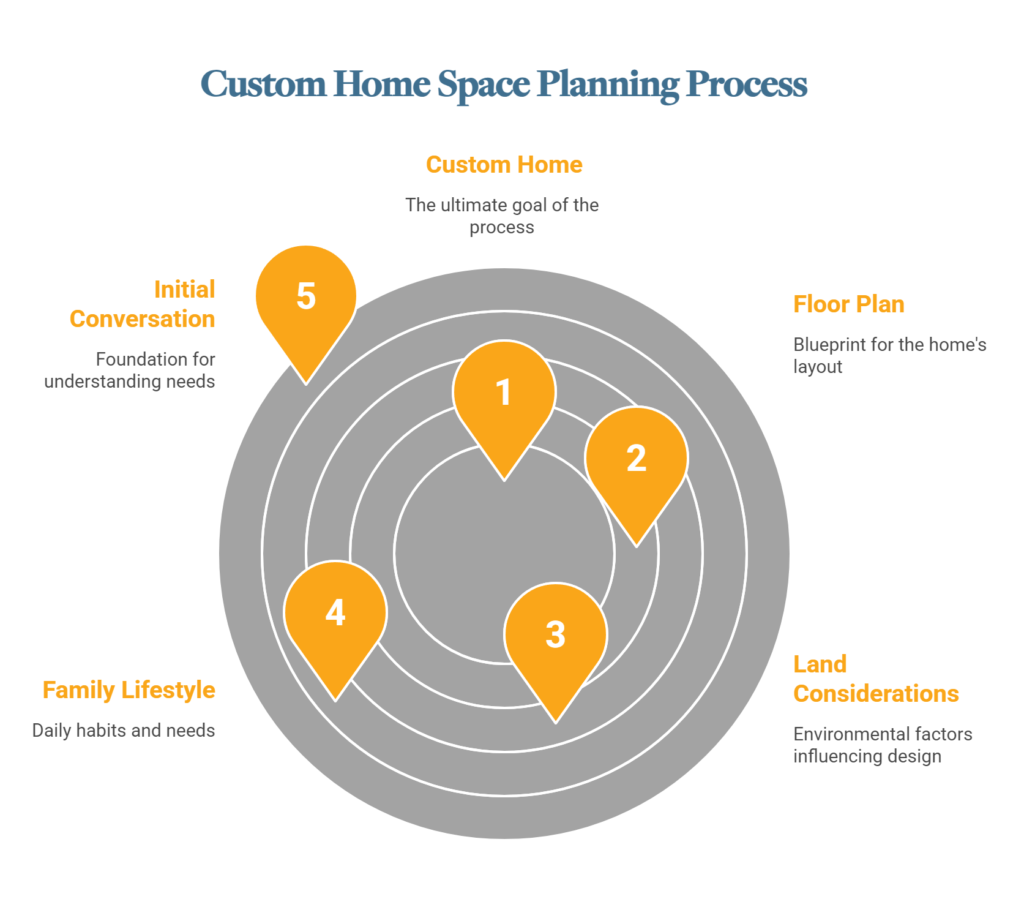
Most builders start with a floor plan. We start with a conversation.
Before we recommend a plan or suggest a single modification, our New Home Consultants spend real time getting to know how your family actually lives. That conversation is the foundation of every Wayne Homes build, and it’s where the smartest custom home space planning happens.
The Questions That Shape a Good Floor Plan
Some of what we’ll ask:
- How do you cook, and who’s usually in the kitchen?
- How do you entertain, and how often?
- Does anyone work from home, and what does that look like?
- What’s your kids’ or grandkids’ routine through the day?
- Are you planning for parents, returning adult children, or future grandkids?
A family that gathers in the kitchen needs a different layout than one that gathers in a finished basement. The answers shape everything that comes next.
Your Land Shapes the Plan, Too
Because we build on your land, the lot is part of the design conversation from day one. We look at things like:
- Where the sun rises and sets, and which rooms benefit most
- Slope and grade, which can open up a walkout basement or change garage placement
- Views worth framing with the right window placement
That’s why our Free Homesite Evaluation matters. We come out, look at the land with you, and talk through how the layout can work with the lot instead of against it.
A Floor Plan Is a Starting Point
Once we understand how you live and what your land offers, we can point you toward floor plans that already line up well with your needs. We have over 50 modifiable plans, and almost every Wayne Homes buyer customizes something. Your home, your way is what comes next.
Innovative Home Design Ideas That Work in Real Life
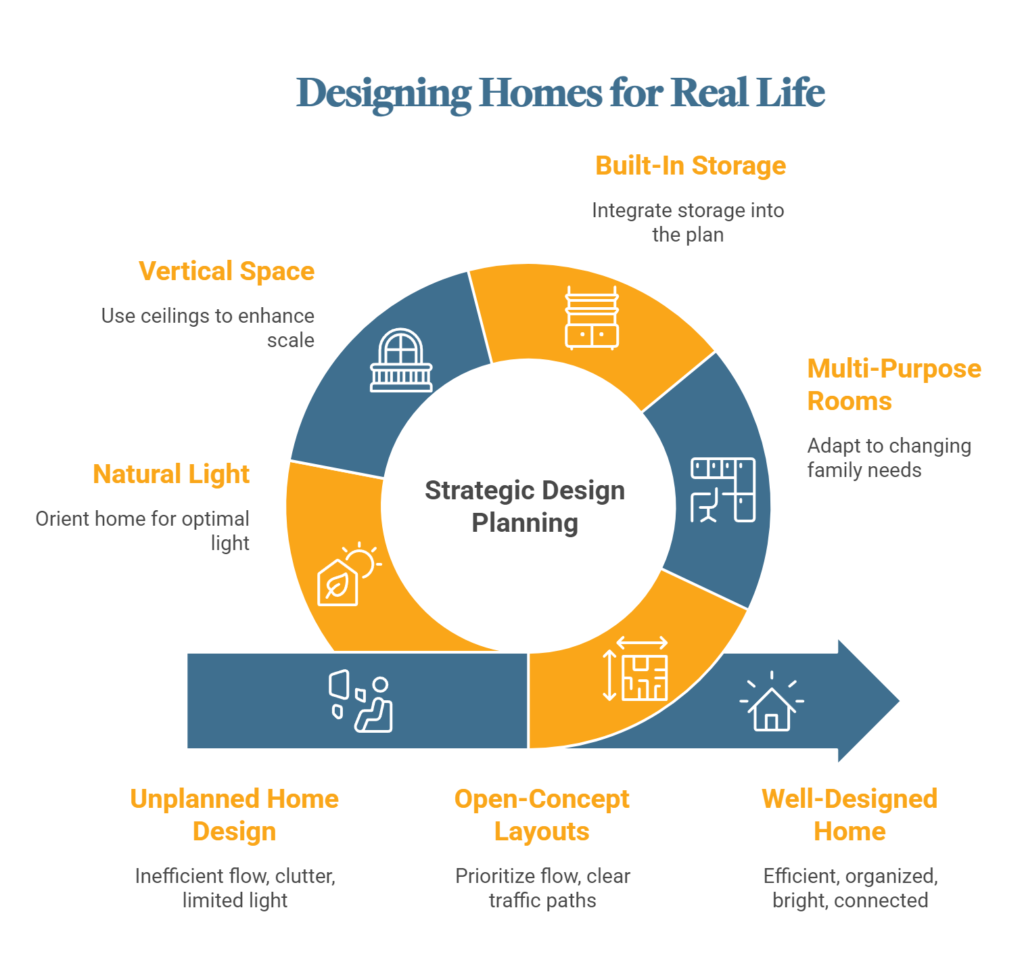
These aren’t trends we pulled from a design magazine. They’re the strategies that come up again and again when we sit down with families to plan a home that works for real life. None of them require a luxury budget. All of them are easier to build in from the start than to add later.
Open-Concept Layouts That Prioritize Flow, Not Just Square Footage
An open-concept floor plan isn’t just one without walls. The best ones have intention behind them.
Think about how your family actually moves through a day. A clear path between the kitchen, dining, and living areas. Sight lines that let you keep an eye on the kids from where you cook. A traffic pattern that doesn’t cut through the middle of where everyone gathers. That’s what a well-planned open concept floor plan in a custom home actually delivers.
A few things worth knowing before you commit to fully open:
- Owner’s suites, home offices, and quiet zones usually benefit from a door
- A wide-open great room needs an anchor, such as an island, a half-wall, or a column, to keep furniture placement from feeling impossible
- Open and undefined aren’t the same thing. One feels airy. The other just feels unfinished.
Multi-Purpose Rooms That Adapt as Your Family Changes
Your family’s needs today likely won’t be the same in five or ten years. The smartest floor plans make room for that.
Some of the most popular flexible configurations our buyers build in:
- An office that doubles as a guest room
- A mudroom that handles drop zone, laundry, and pet station all at once
- A finished basement that works for movie nights, workouts, and overflow storage
- A bonus room over the garage that starts as a playroom and grows into a teen hangout
- A formal dining room reimagined as a library, a second office, or a music room
When you plan these spaces upfront with flexible floor plans from a custom builder, the design decisions that support them, from layout to built-ins, get made at the right time rather than retrofitted later. Multi-purpose rooms in new construction are far easier to get right the first time than to retrofit.
Custom Home Storage Ideas Built Into the Plan
If you talk to families who’ve been in their new home for a year or two, storage comes up. Not always the amount of it, but the placement.
Here’s where it tends to matter most:
- A walk-in pantry with counter space for small appliances and prep work
- Mudroom built-ins with cubbies, hooks, and a bench so the entry doesn’t become a dumping ground
- An owner’s closet with shelving that uses the full ceiling height
- Under-stair space converted into a coat nook, a closet, or a kids’ hideaway
- A garage utility wall for bikes, tools, and seasonal gear
- Tall cabinetry in laundry rooms so folding and sorting have a real home
When storage is designed into your floor plan from day one, it works with the way you live instead of against it. And every room that isn’t fighting clutter feels a little larger.
Vertical Space and Ceiling Treatments
You don’t have to add square footage to make a home feel bigger. Sometimes you just need to look up.
Vertical features can dramatically change how a space feels without changing its footprint:
- Vaulted or cathedral ceilings in great rooms and primary suites
- Tray ceilings that add architectural interest and a finished feel to bedrooms and dining rooms
- A two-story foyer or open stairwell that makes the moment you walk in feel generous
- A loft or second-floor overlook that borrows openness from the space below
These are also some of the more cost-effective ways to add a sense of scale to a thoughtfully sized home. And like most design decisions, they’re far easier to plan in now than to wish for later.
Natural Light, Sight Lines, and Indoor-Outdoor Flow
More windows don’t always mean more light. The right windows, in the right places, do.
When you’re building on your own land, you have something most buyers don’t: the ability to orient your home around the light, the views, and the outdoor space you already love about your property.
A few things we think about with you:
- Where the sun moves through the day, and which rooms should face which direction
- Sight lines from the front door through to the back of the home, which can make any layout feel more open and connected
- View-worthy windows in the rooms where you’ll spend the most time
- A clean connection from your living space to your porch, patio, or yard
Many of these decisions come together during your Free Homesite Evaluation, where we walk the land with you before a single plan is finalized.
Designing for the Long Haul: Future-Ready and Multigenerational Spaces
One of the most meaningful conversations we have with families is about who else might live in the home, or who might need it to work differently, five or ten years from now.
Maybe that’s an aging parent who will eventually need a first-floor suite with an accessible bathroom. Maybe it’s an adult child returning home after college. Maybe it’s simply planning ahead so the home you build today doesn’t require expensive modifications later.
Whatever the situation, the time to plan for it is now. Building these features into the design from the start is almost always more cost-effective, and more thoughtfully executed, than trying to modify a finished home later.
What Future-Ready Design Actually Looks Like
Some of the features families ask us to build in:
- First-floor owner’s suites that eliminate the need to navigate stairs as mobility needs change
- Wider doorways and hallways that accommodate wheelchairs, walkers, or simply the ease of moving furniture
- Accessible bathrooms with walk-in showers, grab bar reinforcement, and thoughtful fixture placement
- In-law suites with private entries that give multigenerational households both connection and independence
- First-floor laundry positioned for convenience at every stage of life
- Flexible bonus rooms that can serve as a caregiver’s quarters, a returning student’s space, or a dedicated hobby room as needs evolve
None of these features have to compromise the design or the feel of the home. When they’re planned in from the start, they integrate naturally into the floor plan rather than feeling like accommodations.
A Floor Plan Collection Built Around These Needs
Wayne Homes offers a Multigenerational floor plan collection specifically designed for households with evolving needs. These plans are built with the flexibility, layout logic, and accessibility features that multigenerational families look for, without requiring extensive modifications to make them work.
If your situation calls for something more specific, our customization process can adapt almost any plan. First-floor suites, accessible bathrooms, wider passages, and separate living areas are all modifications we’ve worked through many times before.
Maximizing Space in a Custom Home Without Maximizing the Budget
The smartest space decisions are often the most affordable ones.
Open-concept layouts, vertical ceilings, built-in storage, and multi-purpose rooms don’t add square footage. They add livability. And because they’re planned in from the start, they almost always cost less than the alternatives buyers wish they’d chosen.
What makes the difference is knowing what each choice actually costs before you commit.
Transparent Pricing Changes Everything
The most common reason buyers play it safe on design is fear of an unknown price tag. What will it cost to move that wall? What does adding an in-law suite do to the budget?
At Wayne Homes, those questions get answered upfront. When you’re exploring floor plan customization options with your New Home Consultant, you can see what each change costs before it becomes part of your plan. No surprises. No change orders out of nowhere. Just clear numbers and confident decisions.
When you know what something costs, you can decide whether it’s worth it. That’s the point.
Building Custom Doesn’t Mean Building at Any Cost
Wayne Homes was built on the idea that a custom home shouldn’t require a luxury budget. With floor plans at accessible price points and nearly unlimited customization options, the goal has always been to help more families build the home they actually want.
Some features deliver a lot of livability per dollar:
- Higher ceilings in a great room
- A walk-in pantry with prep counter space
- Built-in mudroom storage at the entry
- A flex room designed for two uses from day one
Others look impressive on paper but matter less in daily life. We’ll help you tell the difference.
How Wayne Homes Brings These Ideas to Life
Everything in this guide is something we do with real families, on real lots, across Ohio, Pennsylvania, Michigan, and West Virginia. It’s not a design philosophy. It’s how we’ve built more than 20,000 homes over the past 50+ years.
Here’s what that looks like in practice.
- 50+ modifiable floor plans, built to be changed
Every plan in our library is a starting point. Move a wall. Open the kitchen. Add a suite. Reconfigure the traffic flow. Floor plan customization in Ohio and across our four-state footprint is built into our process from day one, not offered as an upgrade. - A New Home Consultant who listens before recommending
Before a plan is chosen, your New Home Consultant spends time understanding how your family lives, what your land offers, and what your budget needs to do. The right floor plan comes out of that conversation, not before it. - A dedicated Field Manager who stays with you through the build
Once construction begins, your Field Manager is your direct point of contact. Regular updates, direct phone access, and Builder’s Signal photo portal check-ins mean you always know what’s happening and what’s next. You’ll never be in the dark. - Quality and warranty backing that protects your investment
Every Wayne home is backed by a 10-year structural warranty and a 2-year fit-and-finish warranty, among the strongest in the industry. Our craftsmanship has been recognized with national awards, including the National Housing Quality Award, the only Ohio builder to receive it twice. - Transparent pricing throughout
Every cost is on the table from your first conversation through final selections, so you always know exactly where you stand.
Schedule your free homesite evaluation
Ready to Start Designing Your Home, Your Way?
You don’t need to have everything figured out to take the next step. Most families who build with us start exactly where you are now.
Browse 50+ flexible floor plans and start to see what’s possible. Every plan is a starting point, and almost anything can be changed to fit the way your family lives.
See it in person across Ohio, Pennsylvania, Michigan, and West Virginia. Our New Home Consultants are there to answer every question, including the ones you don’t know how to ask yet.
Visit one of our model home centers
Your home. Your way. We’re here when you’re ready.
About Wayne Homes
Wayne Homes is a custom homebuilder in Ohio, Pennsylvania, Michigan, and West Virginia (see all Model Home Centers). We offer more than 50 fully customizable floorplans and a team dedicated to providing the best experience in the home building industry. For more information, Ask Julie by Live Chat or call us at (866) 253-6807.
Disclaimer: The details of this blog are accurate as of the publish date, but are subject to change.