How to Budget for a Custom Home (Without the Guesswork)
One of the first things people tell us when they start exploring a custom home build is some version of the same sentence: “I want to do this, but I have no idea what it’s going to cost.”
That’s not a red flag. That’s where almost everyone begins.
Buying an existing home comes with a price tag. Building a custom home comes with decisions, and until you understand what those decisions cost, the whole thing can feel like a leap in the dark.
We’ve been guiding families through this conversation across Ohio, Pennsylvania, Michigan, and West Virginia for over 50 years. What we’ve seen, time and again, is that budget anxiety almost always comes from a lack of information, not a lack of resources. Once you understand what’s actually driving your costs, you’re in control of them.
That’s what we’re here to walk you through.
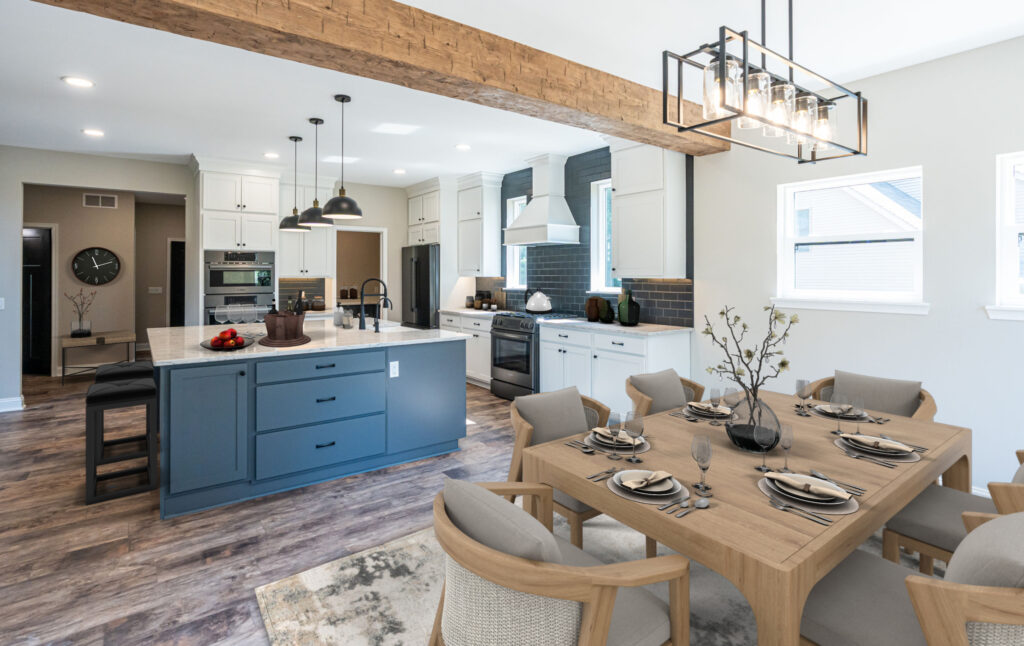
Why Custom Home Budgets Feel So Unpredictable (And Why They Don’t Have To)
The Stories Behind the Anxiety
Most of the budget concern we hear from prospective buyers traces back to the same place: stories. A friend who got blindsided by costs halfway through their build. A neighbor who signed based on one number and moved in with a very different one. Those experiences are real, and it makes complete sense that they’ve put people on guard.
Where the Surprises Usually Come From
Here’s what’s typically behind them. Some builders lead with a base price: the home itself, standard finishes, ideal conditions. That number looks approachable. What it often doesn’t reflect are the costs tied to your specific land, your specific choices, and what it actually takes to prepare your site for construction. Those details come later. Sometimes much later.
A Better Approach Than Hoping for the Best
Padding your budget and bracing for impact isn’t a strategy. Working with a builder who gives you the full picture upfront is.
At Wayne Homes, every estimate is built to reflect your complete investment, covering the home, the site, and your selections, before you commit to anything. Not a number designed to get you in the door. A real number designed to keep you informed, so you can move forward with confidence instead of crossed fingers.
The Main Cost Categories in a Custom Home Build
A custom home budget is made up of several categories that come together to form your total investment. Here’s how we think about it.
Your Base Home Price
This covers your floor plan, your home’s square footage, and the standard features included in the build. At Wayne Homes, our floor plans range from around 1,300 to nearly 3,600 square feet, and every home includes a full basement as part of the base price. That base price is your anchor because it reflects what your home costs to build before any modifications or site-specific work is factored in.
Plan Modifications and Upgrades
This is where your home becomes yours. Moving a wall, reconfiguring a layout, upgrading kitchen finishes, adding a first-floor owner’s suite, every change has a cost associated with it. Some modifications add meaningfully to your budget. Others are more modest than buyers expect.
At Wayne Homes, you’ll see the cost impact of each choice clearly before it’s finalized, so your selections stay connected to your budget at every step.
Site Work
This category catches the most buyers off guard, so we’ve dedicated its own section to it below. The short version: site work covers what it takes to prepare your land for construction and it varies significantly depending on your property.
Permits and Inspections
Every build requires permits, and the costs vary by county and municipality across our four-state service area. Permit requirements cover everything from the structure itself to electrical, plumbing, and in rural areas, well and septic installation. These are predictable line items when you’re working with a builder who knows the local landscape and they belong in your budget from day one.
Financing Costs
Construction loans work differently than traditional mortgages. Rather than receiving a lump sum at closing, funds are typically disbursed in stages as your build progresses. That means interest accrues during construction, and closing costs apply; both of which are real budget considerations. We’ll walk through the financing picture in more detail ahead, including options most buyers don’t know are available to them.
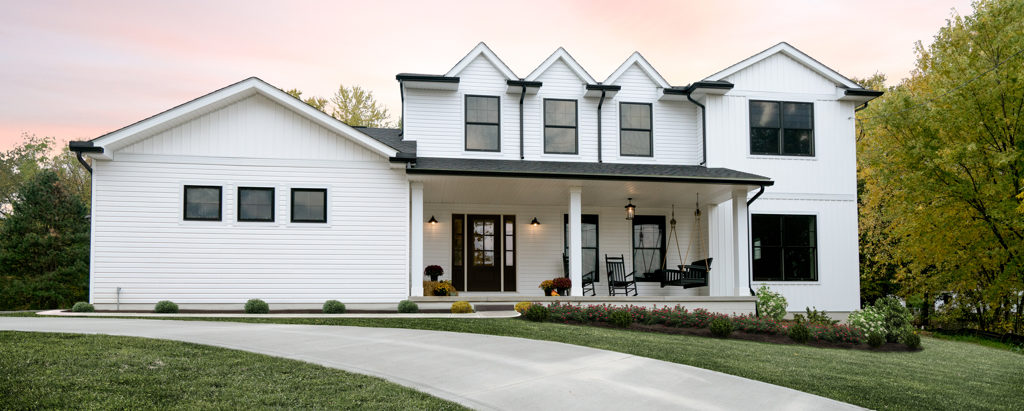
Site Work: The Cost Category Most Buyers Don’t See Coming
Your base home price covers the cost of building your home. Site work covers the cost of preparing your land to receive it. Those are two separate categories, and on an on-your-lot build, both belong in your budget from the very beginning.
What Site Work Actually Includes
Site work is everything that happens before and around your home’s foundation. Depending on your property, that can include:
- Grading and excavation: shaping the land so your home sits properly and water drains away from the structure
- Driveway access: establishing a safe, code-compliant route from the road to your home
- Utility connections: running electricity, natural gas, and water lines to your homesite
- Well installation: required on rural properties without access to a municipal water supply
- Septic system: required where public sewer service isn’t available
- Permits specific to your lot: rural and exurban properties often require additional approvals beyond standard building permits
Not every property needs every one of these. A suburban lot with existing utility access and a level grade will carry far less site work cost than a rural parcel that needs a well, a septic system, and significant grading. That variability is why site work can’t be estimated from a floor plan alone, it has to be evaluated on the ground.
Why This Is Where Budget Surprises Happen
Site work is one of the most common sources of budget anxiety we hear from prospective buyers. Unlike the home itself, site work is invisible until someone looks at your land. The grade, the utility access, the soil conditions, the distance from the road, none of that shows up in a floor plan.
Without a clear picture of those variables early, it’s easy to carry an incomplete number into your planning. The earlier we can look at your land together, the more accurate your budget becomes.
What is a Free Homesite Evaluation?
Every prospective Wayne Homes buyer is offered a free Homesite Evaluation, whether you already own land or are still finding it.
One of our team members visits your property at no cost to assess its buildability. We look at the grade and drainage, utility access, soil conditions, driveway siting, and any setback or zoning considerations that could affect your build. From that visit, we give you practical, site-specific guidance on what preparation your land will need and what it’s likely to cost.
Before you commit to anything, you should have a realistic picture of your complete investment, not just the home, but the land it’s going to sit on. That’s what the Homesite Evaluation is for.
We’ve built over 20,000 homes across Ohio, Pennsylvania, Michigan, and West Virginia, on everything from suburban lots with full utility access to rural acreage requiring wells, septic systems, and significant site preparation. We’re not working from a template. We’re telling you what we actually see on your land.
Schedule your free Homesite Evaluation
How Customization Affects Your Budget (And How to Stay in Control)
A lot of buyers come to us assuming that customization and budget control are opposites. The more you want, the more you spend, and at some point, you start giving things up just to get back to a number that works.
We’d like to reframe that.
Your Floor Plan Is a Starting Point, Not a Ceiling
Every Wayne Homes floor plan is the beginning of a conversation. We can:
- Move walls and reconfigure layouts
- Add or expand rooms
- Adjust living spaces to fit the way your family actually lives
- Incorporate multigenerational suites, first-floor owner’s suites, and accessible design features
The home you build doesn’t have to look like the plan you started with.
We’ve seen this again and again: for most families, a dream home isn’t about having the biggest home. It’s about fit. The right kitchen for the way you cook. A first-floor owner’s suite that makes daily life easier. A multigenerational space designed around the people who’ll use it. Those are the choices that make a home feel like yours.
Prioritization Is the Most Powerful Tool You Have
When you approach customization as a series of intentional decisions rather than an open-ended wishlist, it becomes a lot more manageable. Some features will matter more to your daily life than others. Put your budget there. Make considered trade-offs elsewhere. That’s not settling, that’s building smart.
At every step, you’ll see the cost impact of each choice before it’s finalized. Nothing lands in your estimate without you knowing it’s there.
That’s What Your New Home Consultant Is For
Our New Home Consultants help buyers work through these decisions every day. They can help you:
- Identify which modifications deliver the most value for your lifestyle
- Understand the cost impact of each choice before you commit
- Find flexibility in areas that matter less so you can invest in the ones that matter more
- Build a home that reflects your priorities without stretching beyond what works
You don’t need to walk in with all the answers. Just bring what you’re hoping for. We’ll help you build from there.
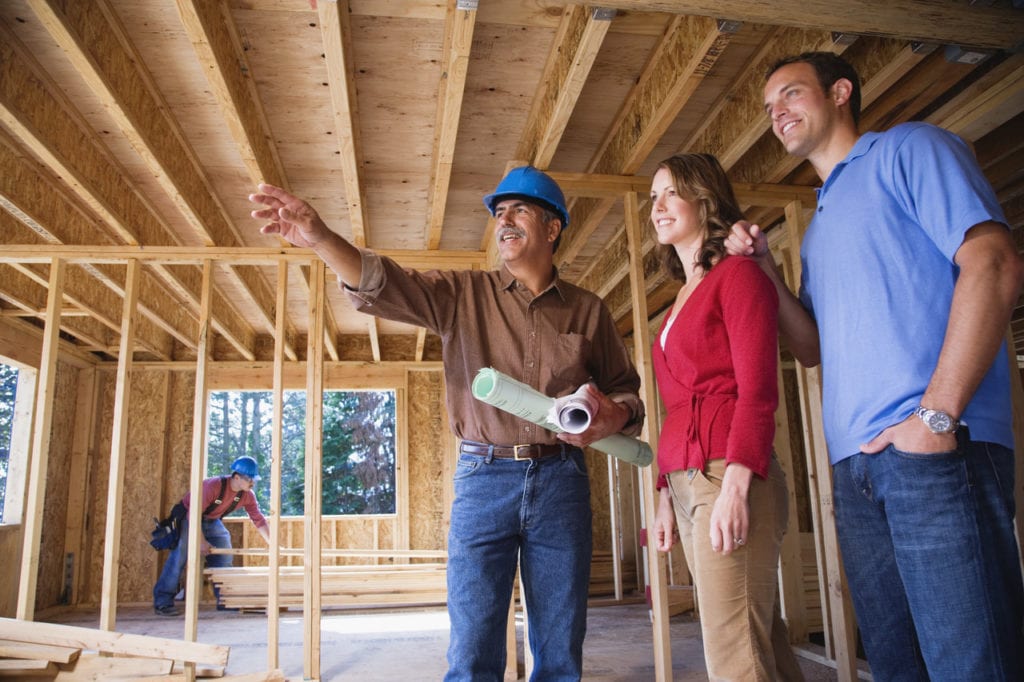
Financing a Custom Home: More Accessible Than You Might Think
One of the most common things we hear from buyers early in the process is some version of this: “I’d love to build, but I need to sell my house first” or “I don’t own land yet, so I’m probably not ready.”
In most cases, neither of those things is true.
Construction Loans Work Differently Than Traditional Mortgages
With a traditional mortgage, you receive a lump sum at closing and start repaying it right away. With a construction loan, funds are released in stages as your build progresses, tied to key milestones along the way. Once construction is complete, the loan converts to a standard mortgage.
Your Land and Home Can Live in One Loan
Land and home costs can be combined into a single construction loan. One closing, one payment going forward. If you already own land but carry a balance on it, that balance can typically be folded in too.
You Don’t Have to Sell Your Current Home First
Bridge loan and interest reserve programs exist specifically for buyers in this situation:
- Bridge loans let you access the equity in your current home as a down payment on your new build, without selling first
- Interest reserve programs can cover mortgage payments on your current home while construction is underway
- When your new home is complete and you sell your existing one, the proceeds pay down the bridge loan
You can live in your current home while your Wayne Home is being built, then move directly into your new one when it’s ready.
We’ll Help You Figure Out Which Path Makes Sense
Wayne Homes works with preferred lending partners who guide buyers through these options from the start, which loan structure fits your situation, what your land equity means for your budget, and what you can realistically afford before you commit to anything.
What Transparent Pricing Actually Means at Wayne Homes
Transparent pricing is something a lot of builders say. Here’s what it actually looks like in practice. Before you commit to anything at Wayne Homes, you receive a full-scope estimate that accounts for:
- Your base home price and floor plan
- All selected modifications and upgrades
- Site work line items specific to your land
- Permit costs for your county and municipality
- Financing-related costs
That estimate isn’t a starting point designed to get you in the door. It’s the number you’re actually committing to; built from your specific home, on your specific land, with your specific selections already accounted for.
What 50 Years of Doing This Right Looks Like
Wayne Homes has won the National Housing Quality Award twice, the only builder in Ohio to hold that distinction. More than half of our customers come to us through referrals from people who’ve already built with us.
That referral rate, more than five times the industry average, reflects one thing above everything else: people trust what we told them upfront. When buyers know the number going in and move in without surprises, they send people they love through the same process.
Your First Step Doesn’t Have to Be a Big One
You don’t need land, a floor plan, or a finalized budget to start this conversation. You just need a question you want answered.
If you have land or are actively looking, the free Homesite Evaluation is the most useful first step you can take. We visit your property at no cost, assess what your site will need, and give you a realistic picture of your complete investment before you sign anything.
Whatever you build is backed by a 10-year structural warranty and a 2-year fit-and-finish warranty, so the home you invest in holds its value long after move-in day.
Schedule your free Homesite Evaluation, visit a model home center or speak with a New Home Consultant to get started.
About Wayne Homes
Wayne Homes is a custom homebuilder in Ohio, Pennsylvania, Michigan, and West Virginia (see all Model Home Centers). We offer more than 50 fully customizable floorplans and a team dedicated to providing the best experience in the home building industry. For more information, Ask Julie by Live Chat or call us at (866) 253-6807.
Disclaimer: The details of this blog are accurate as of the publish date, but are subject to change.