Join us to tour a Customized Stanton Farmhouse in New Carlisle, OH
The Stanton is best known for spacious single-level living. With an open main living area, a generously sized kitchen, and a private owner’s suite, this ranch makes the most of its expansive footprint. This under-construction open house event is your opportunity to step inside the Stanton and experience the layout firsthand, while exploring customizations that show what’s possible when you build a home around what’s most important to you.
What to Expect:
- Reimagined Kitchen Layout: In this home, the kitchen is located along the rear wall, with a 9-foot island anchoring the space and providing plenty of room for cooking, conversation, and gathering together.
- A Hardworking Messy Kitchen: Explore the expanded walk-in pantry with added cabinetry and a sink to create a separate workspace just beyond the main kitchen.
- An Expansive Private Owner’s Suite: Experience this spacious retreat tucked away in its own wing of the home, complete with a luxurious ensuite bathroom featuring a skylight for added natural light, an expanded double vanity, and a relaxing soaking tub.
- Additional Spaces Tucked Away From the Hustle and Bustle: The fourth bedroom has been transformed into an additional living area, while the flex room off of the foyer has been enclosed to create a dedicated space for a hobby room or home office.
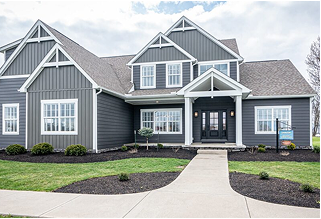
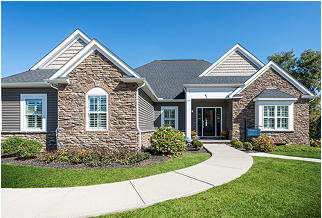
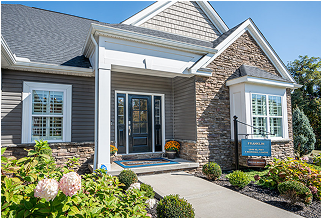
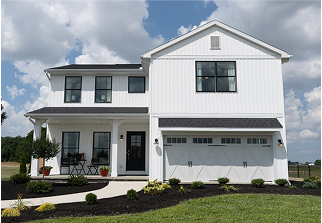
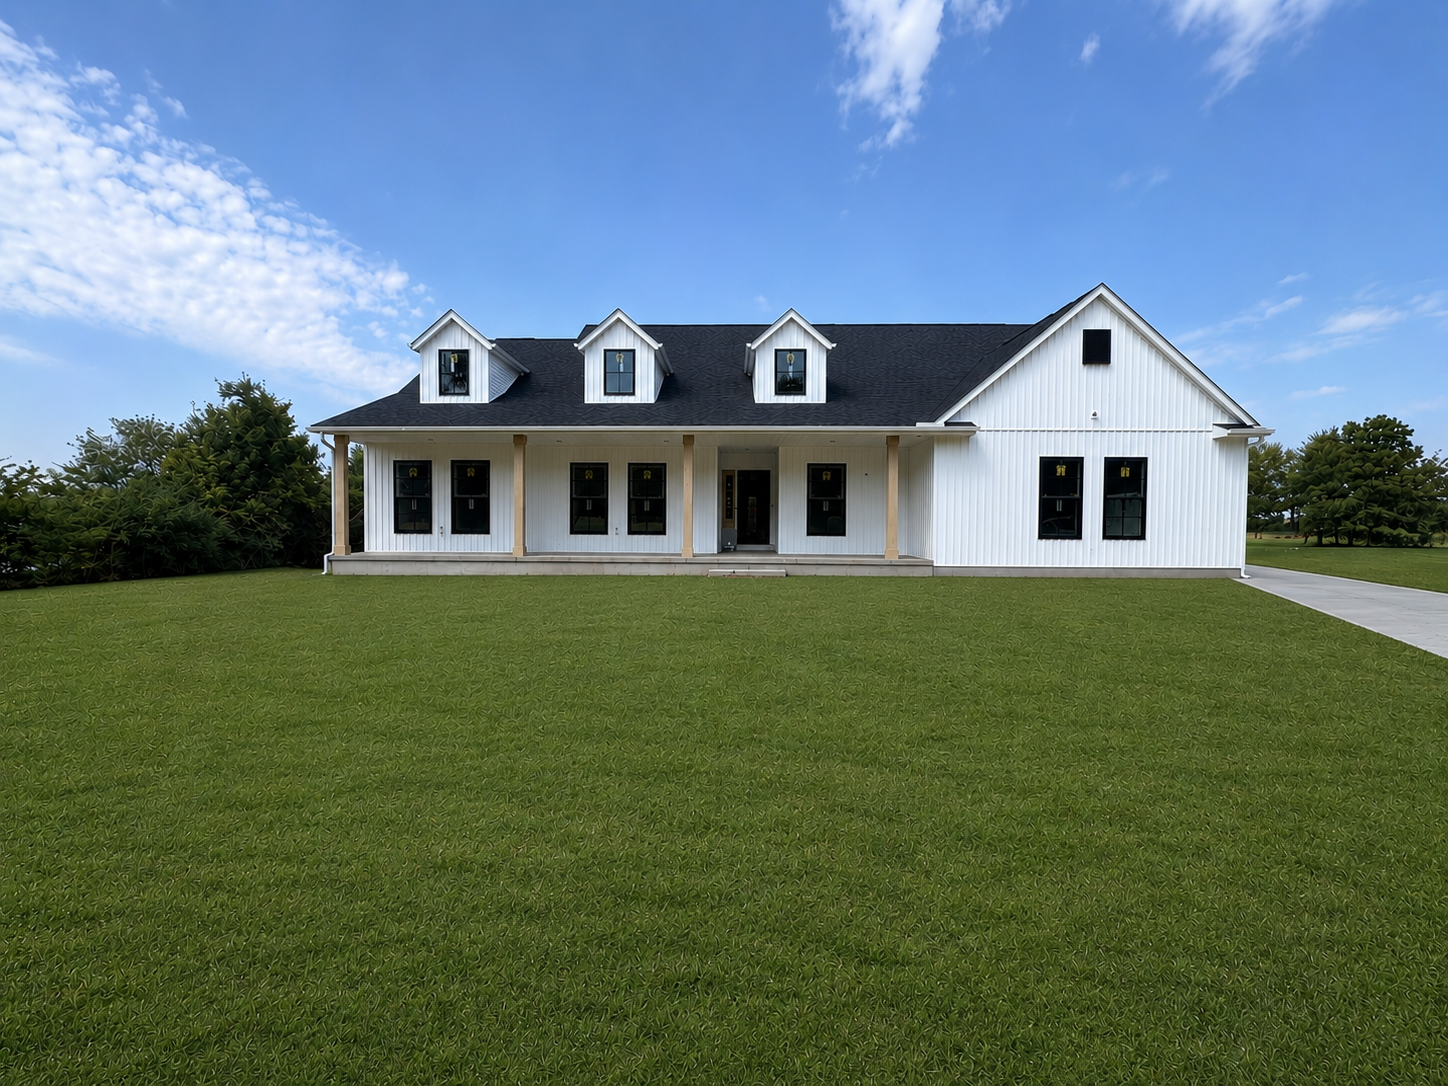
- Welcoming Farmhouse Curb Appeal: Take in the Farmhouse exterior where the covered front porch takes center stage, complemented by crisp white board-and-batten siding, black exterior windows, and a side-loading garage with an added 3rd bay.
- Talk with the Wayne Homes Team: Explore the Stanton, gather ideas for personalizing a floorplan to work for your life, and learn more about building a custom home on your land.