Durham
2 Bed 2 Bath 1115 Sq Ft Full Basement Included
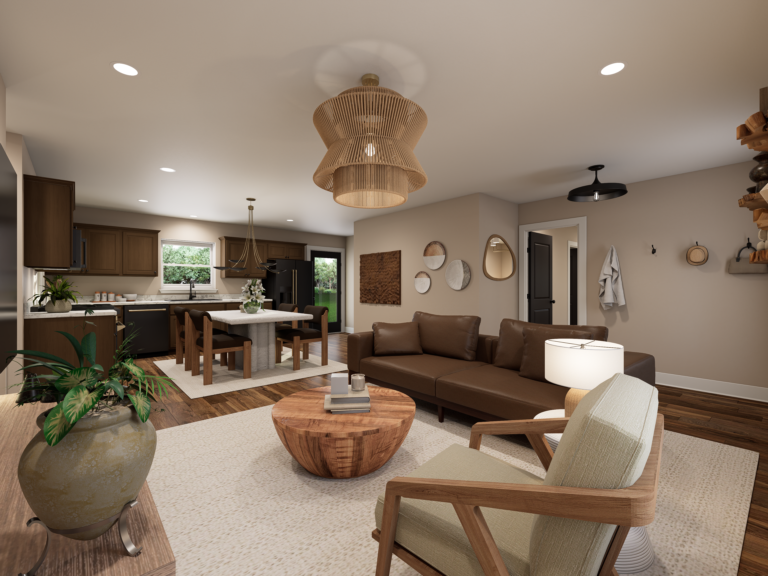
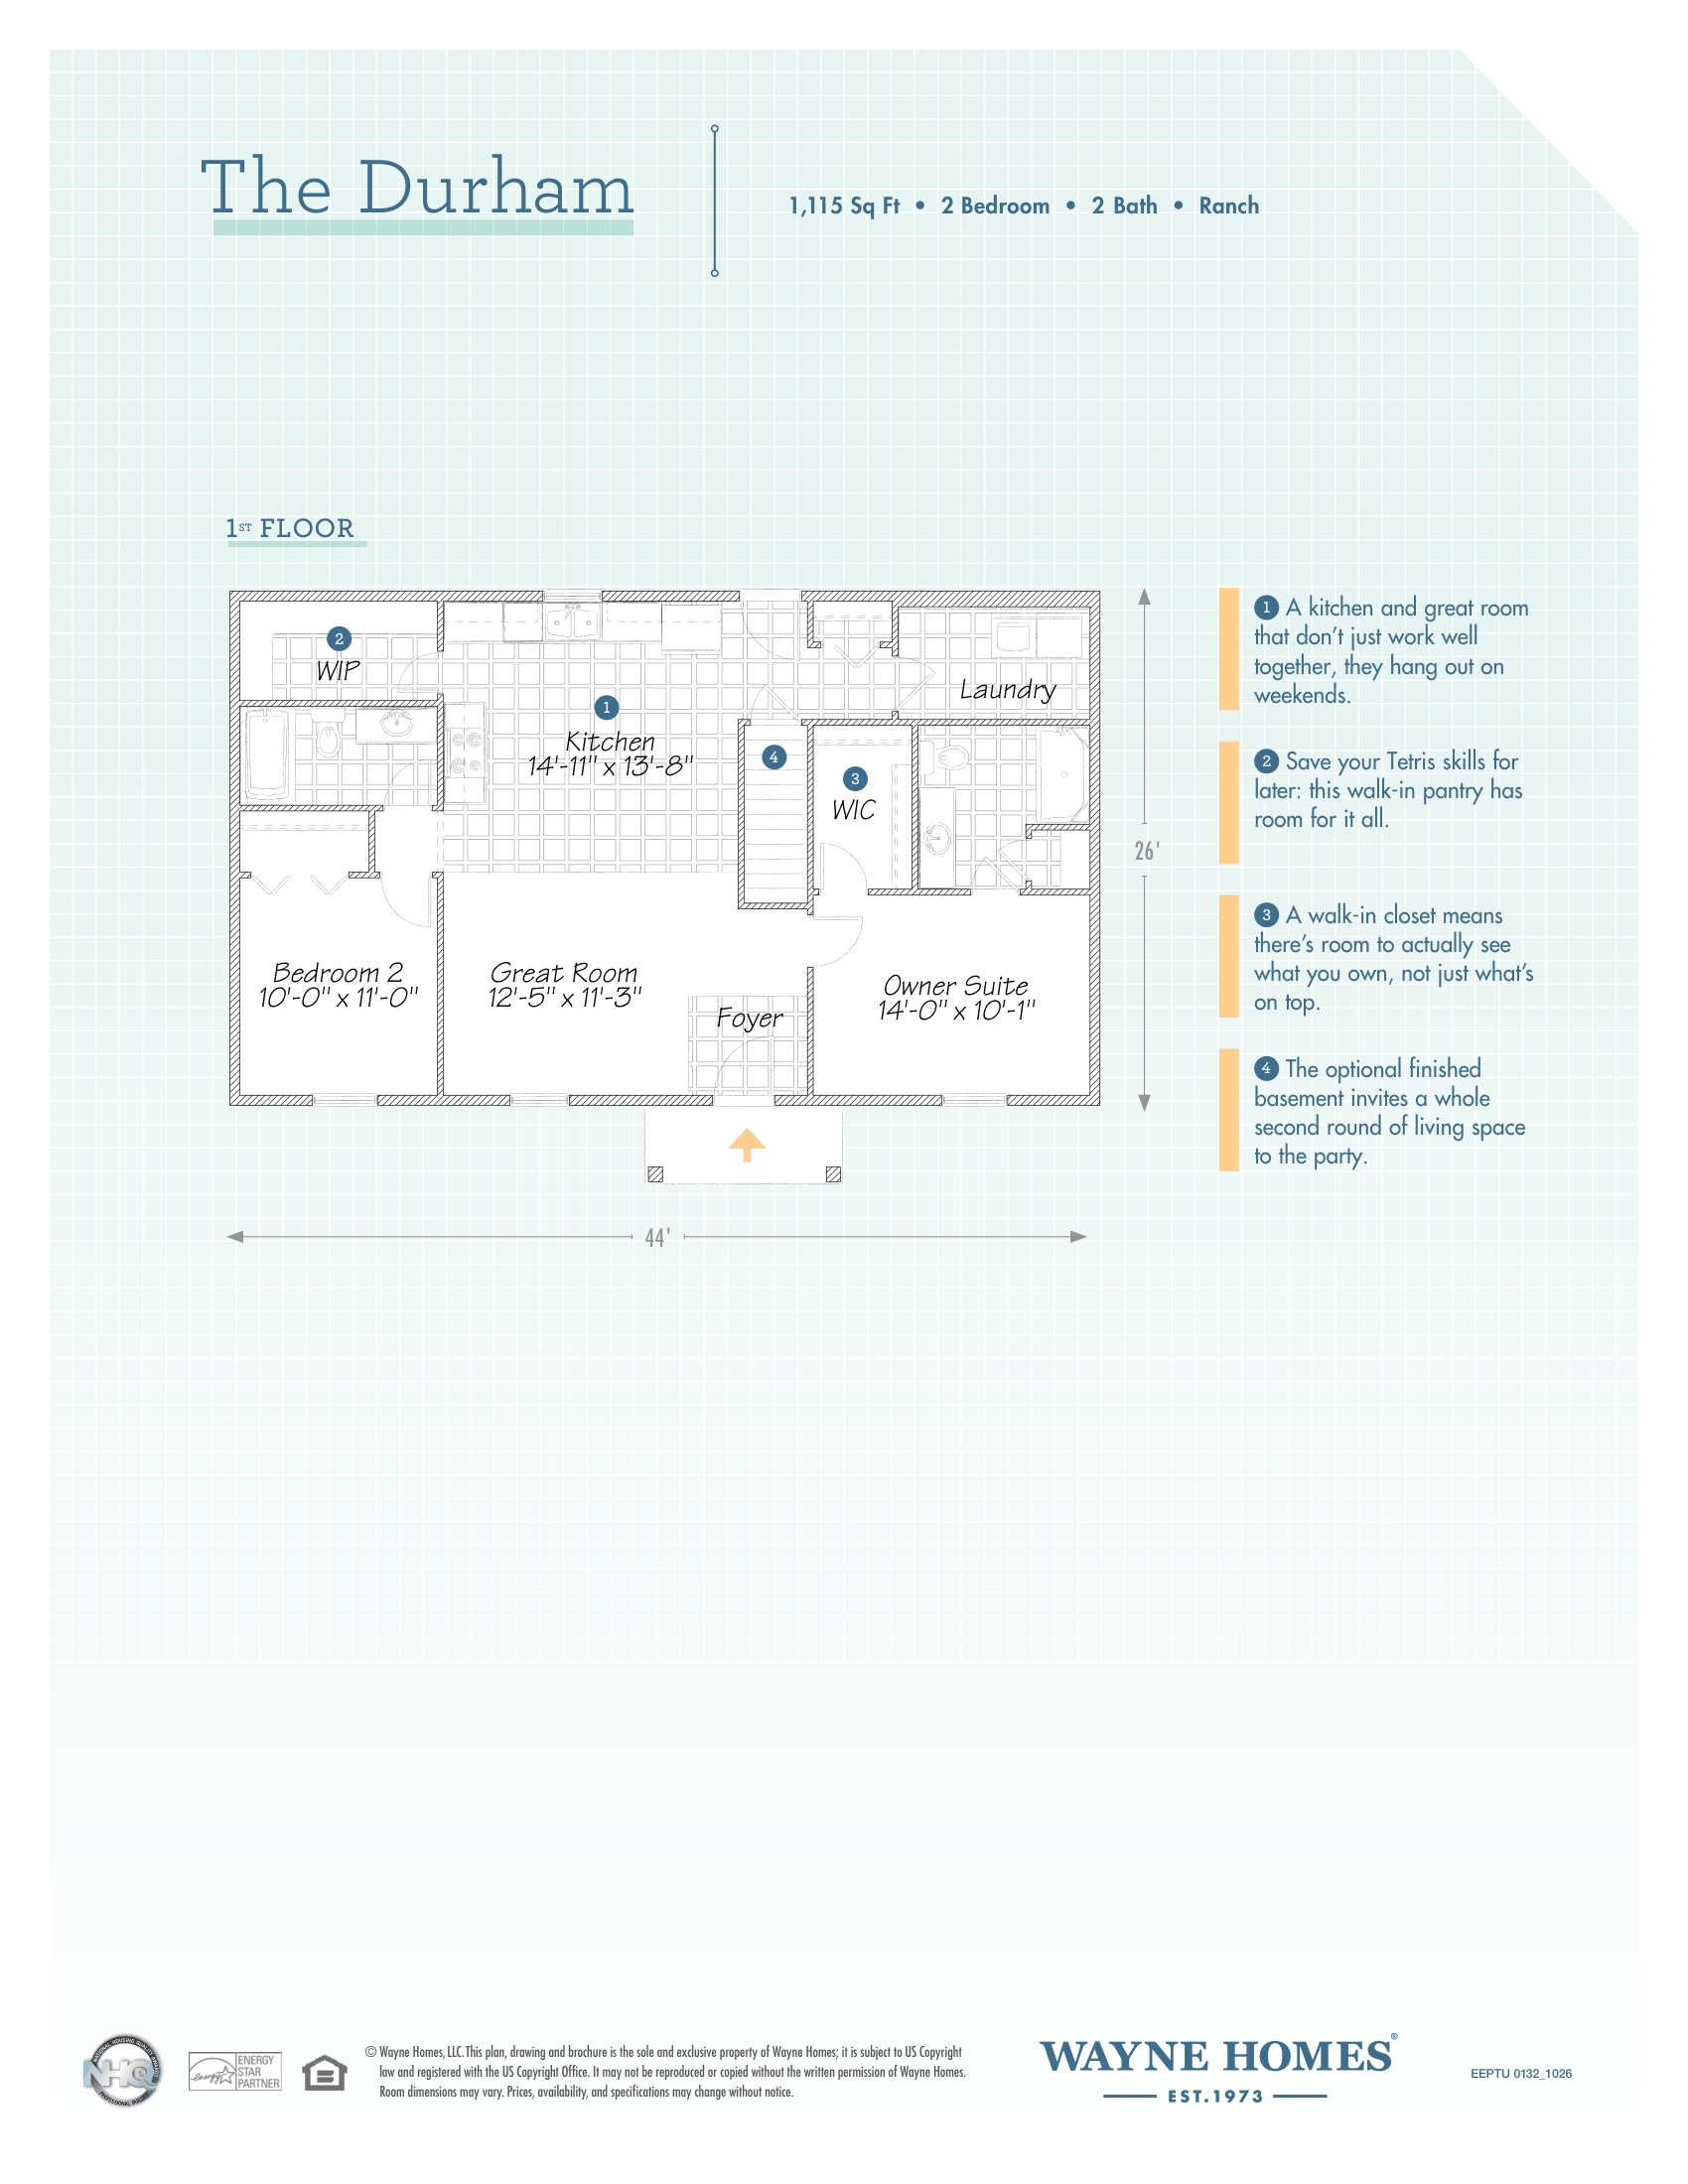
There’s no denying the Durham gets things done. The kitchen opens right into the great room, so the main living space feels easy, connected and bigger than the square footage might lead you to believe. A walk-in pantry and a roomy owner’s suite with its own walk-in closet keep things organized without stealing square footage from anywhere else. And if you want more room down the road, the optional finished basement gives you another bedroom, bathroom and living space to work with. It’s a home that knows what to do with 1,115 square feet, and doesn’t waste a single one of them.
Discover
pricing for this floor plan
Select for pricing Priced From ()
Total cost may vary depending on selections. To learn more about what your custom Wayne home may cost, please contact us.
*Contact us to verify we build in your part of this county
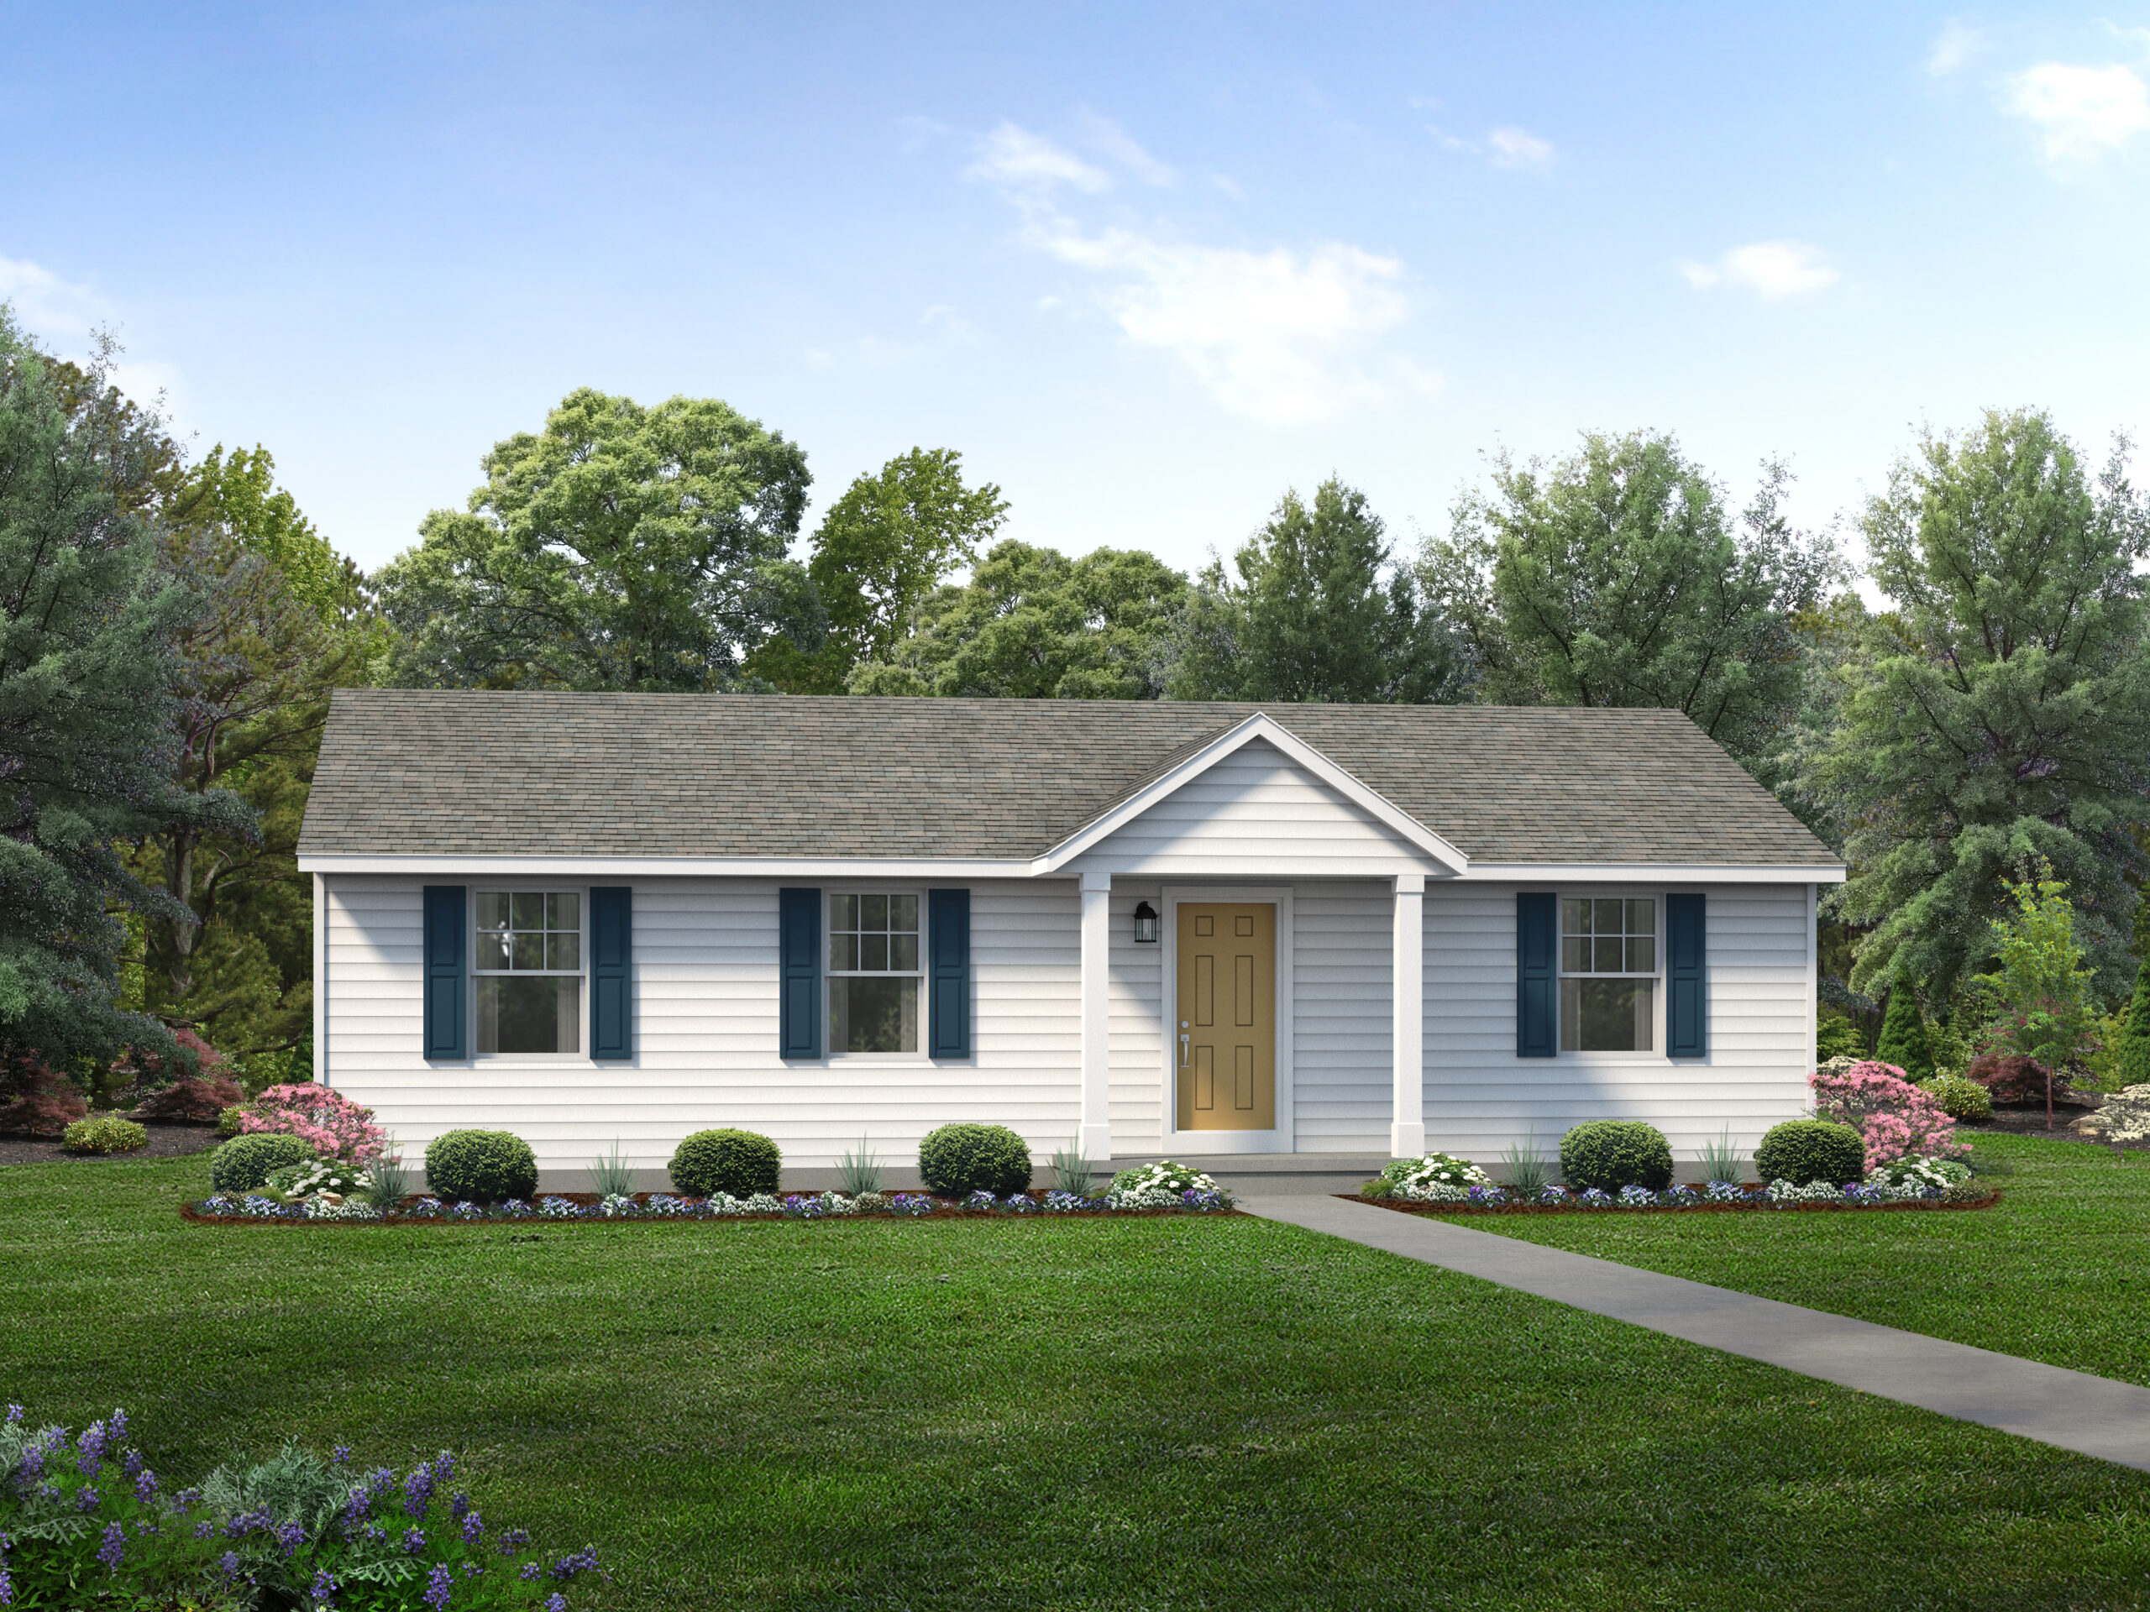

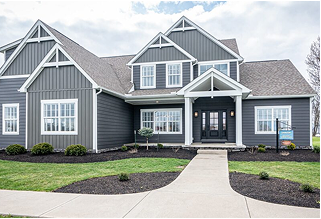
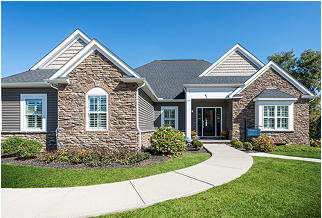
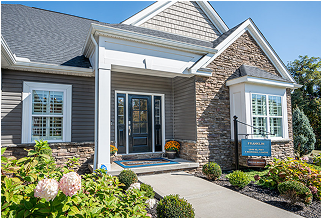
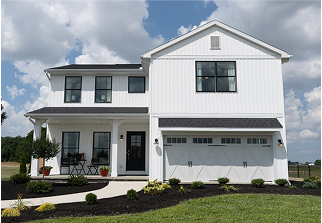
Classic Exterior
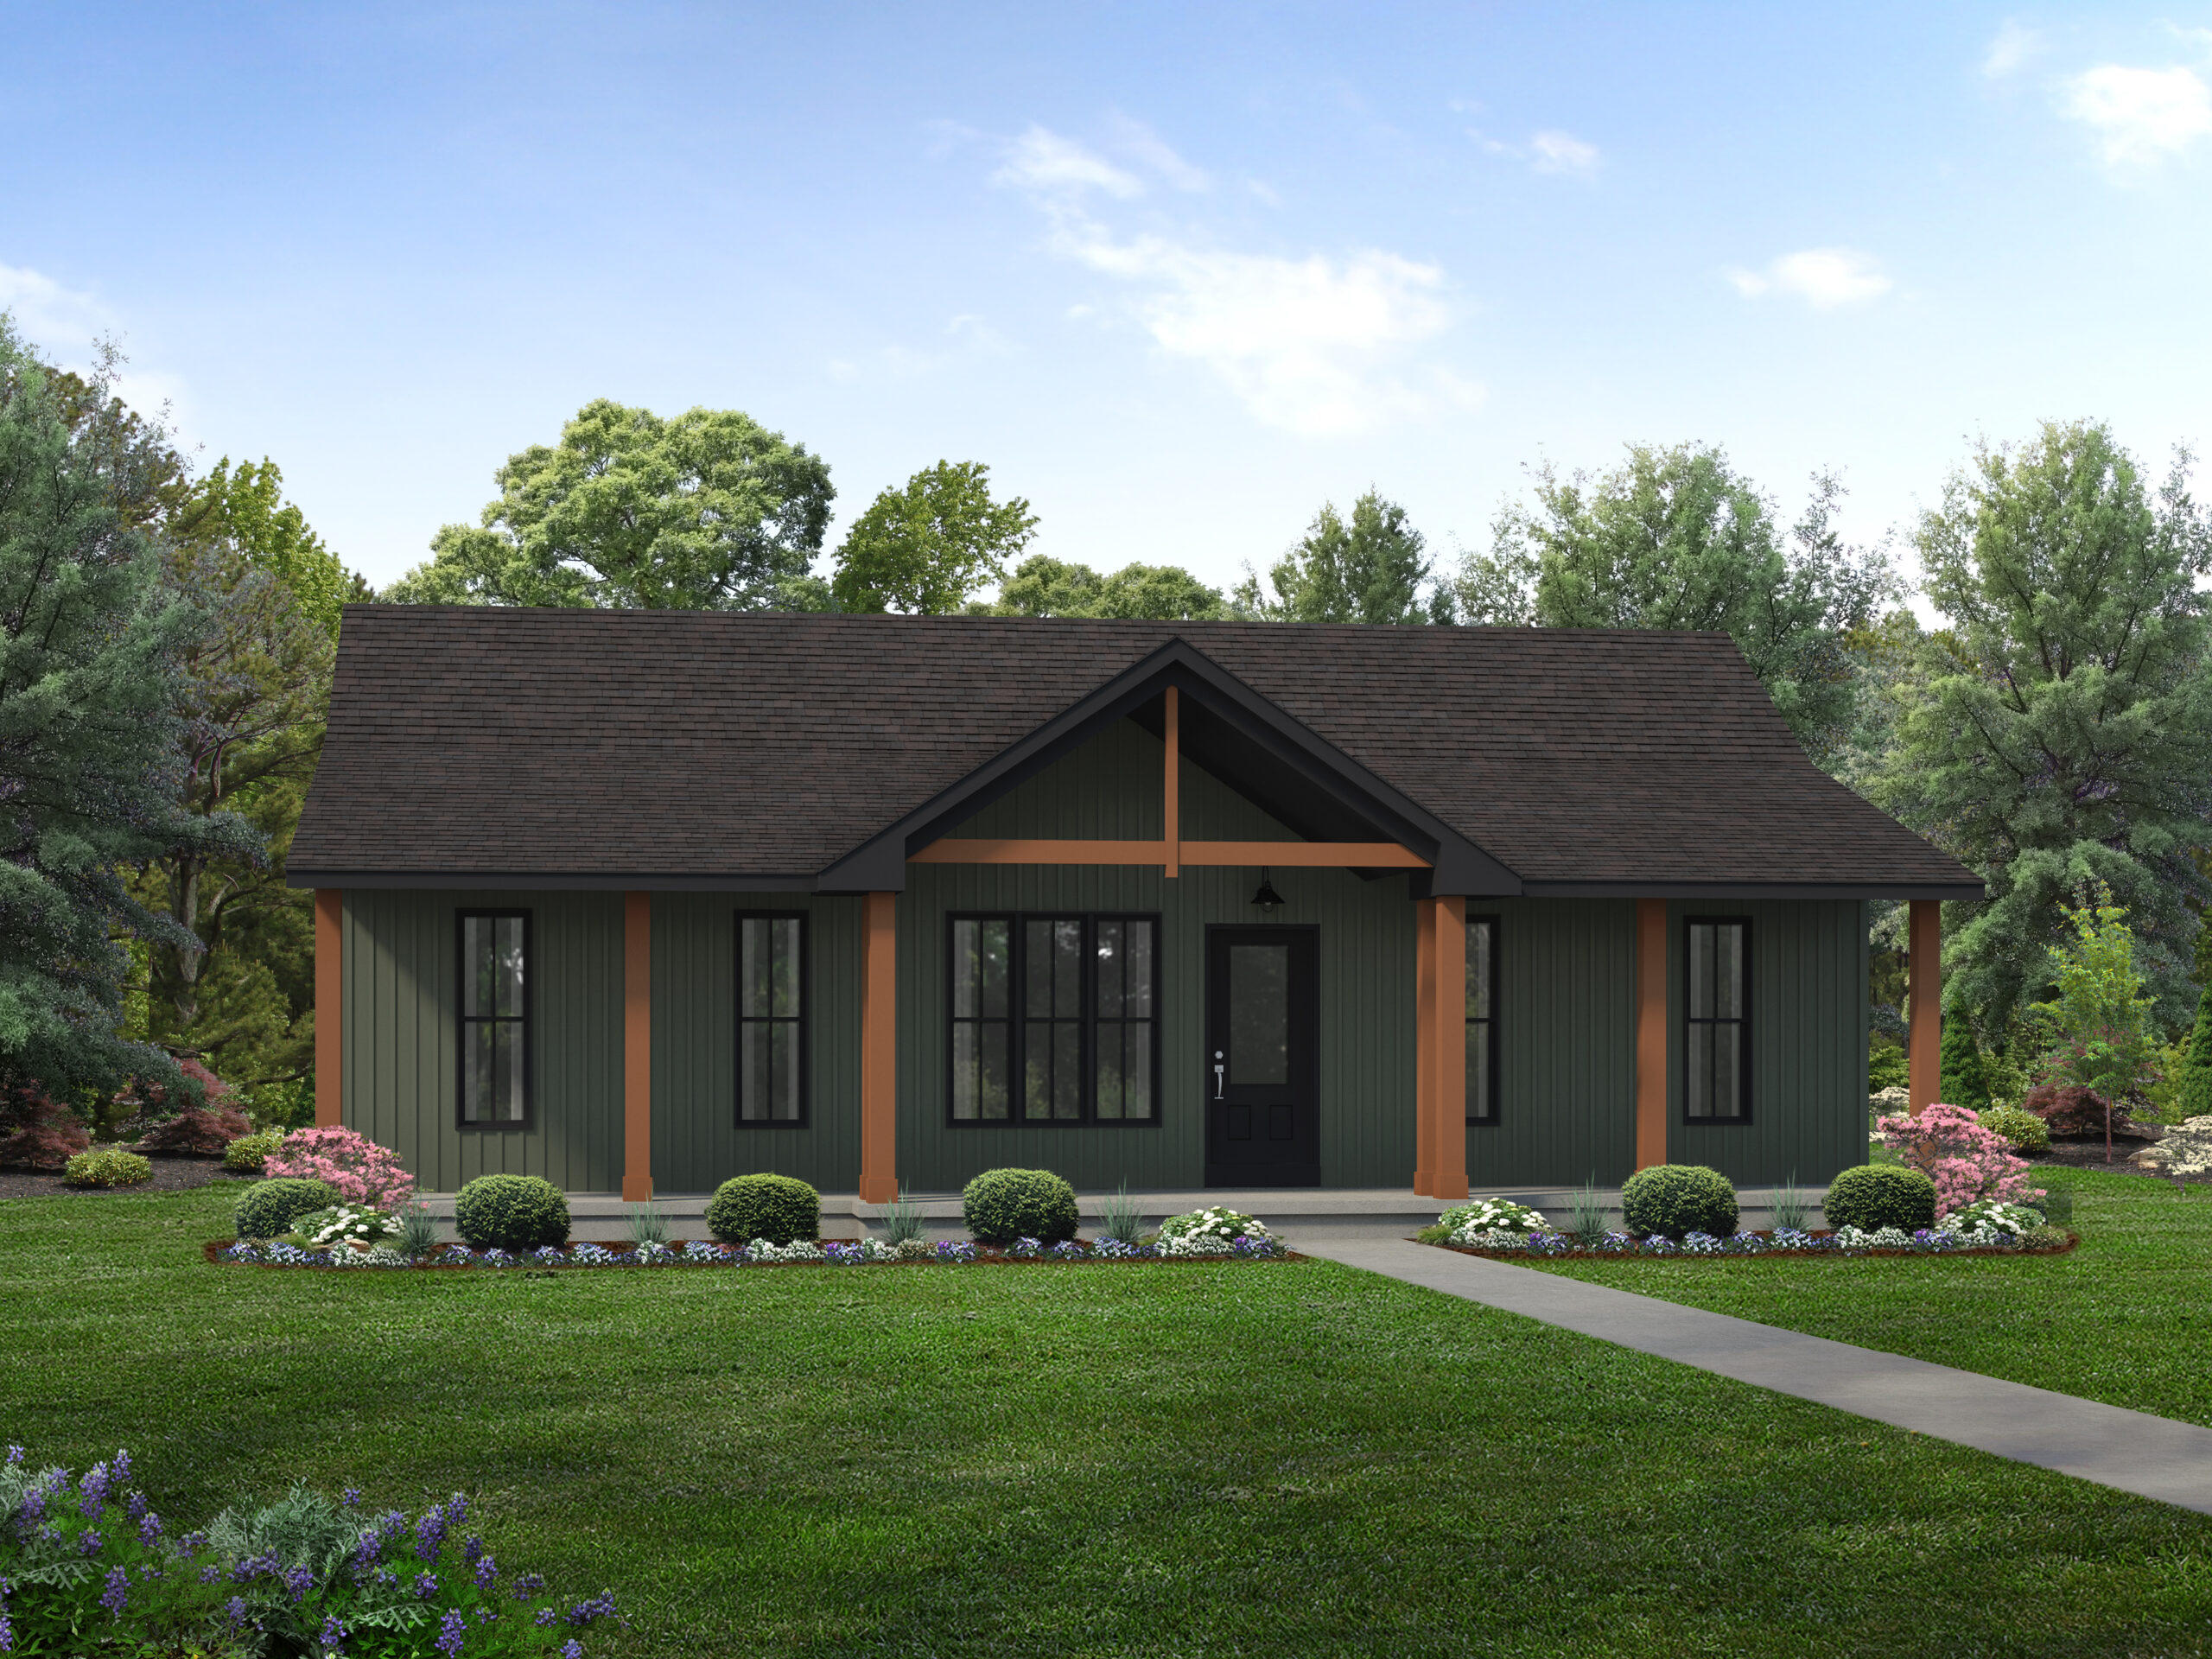
Farmhouse Exterior
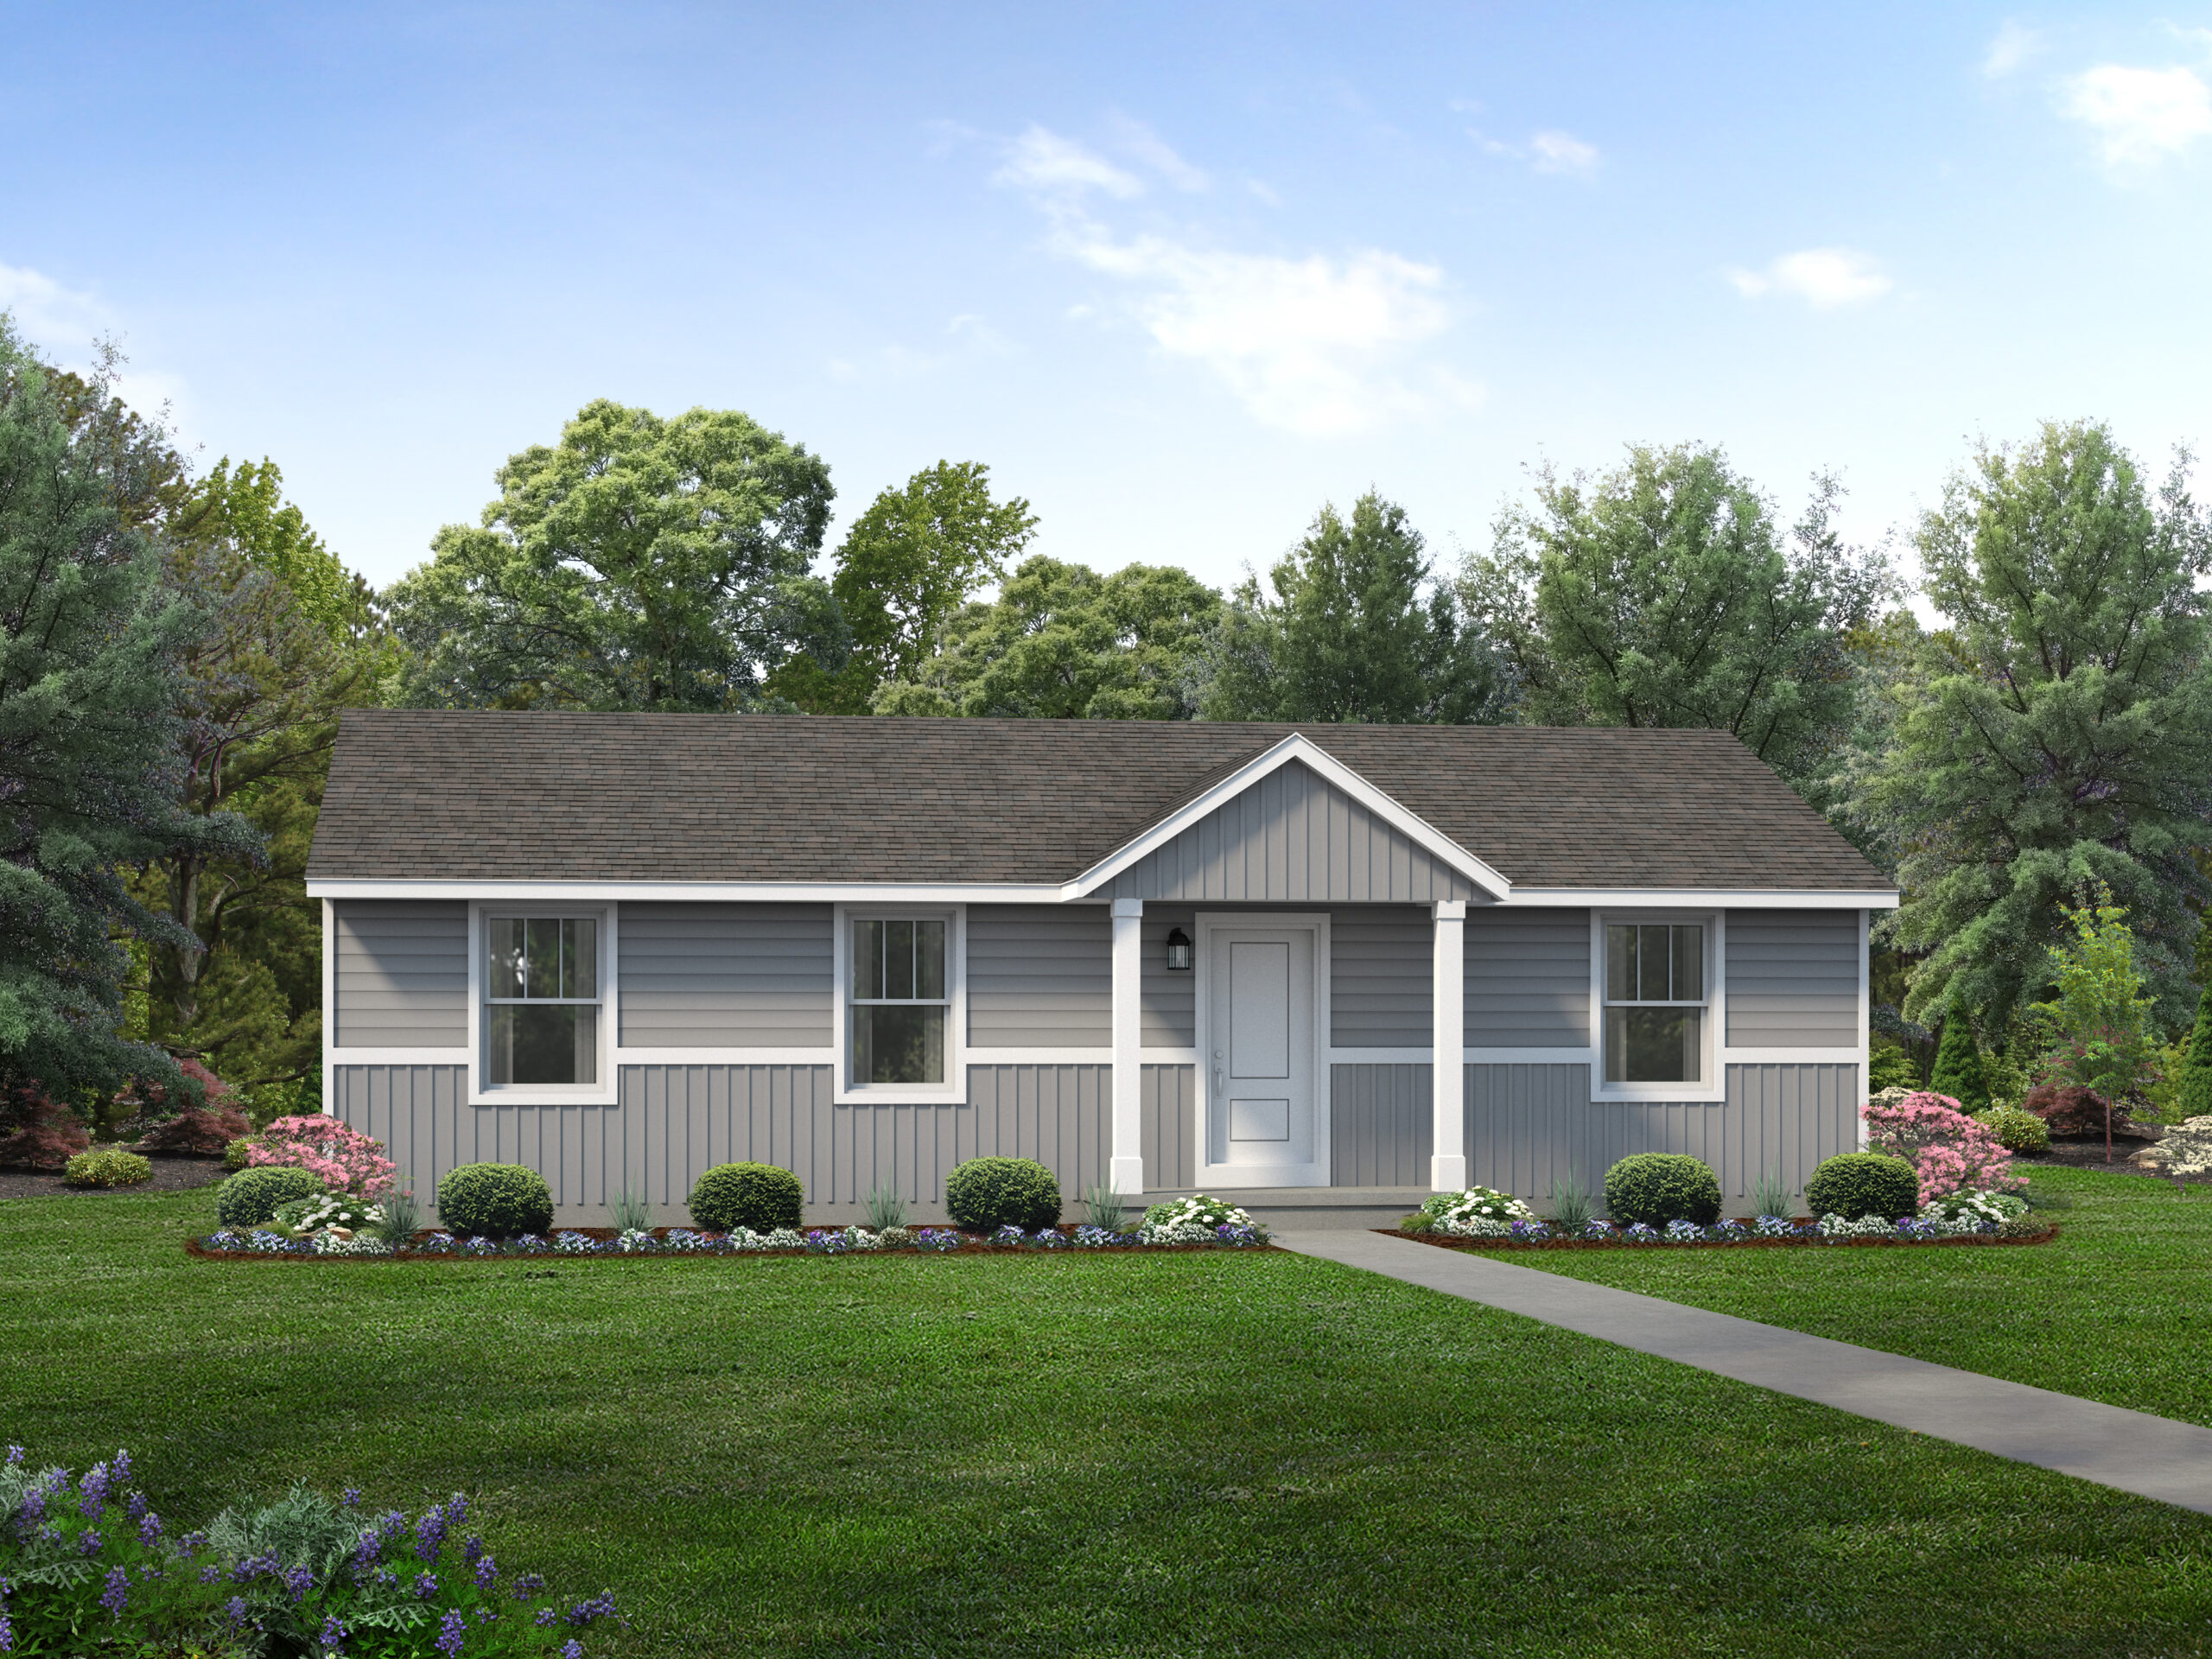
Smart Style Exterior
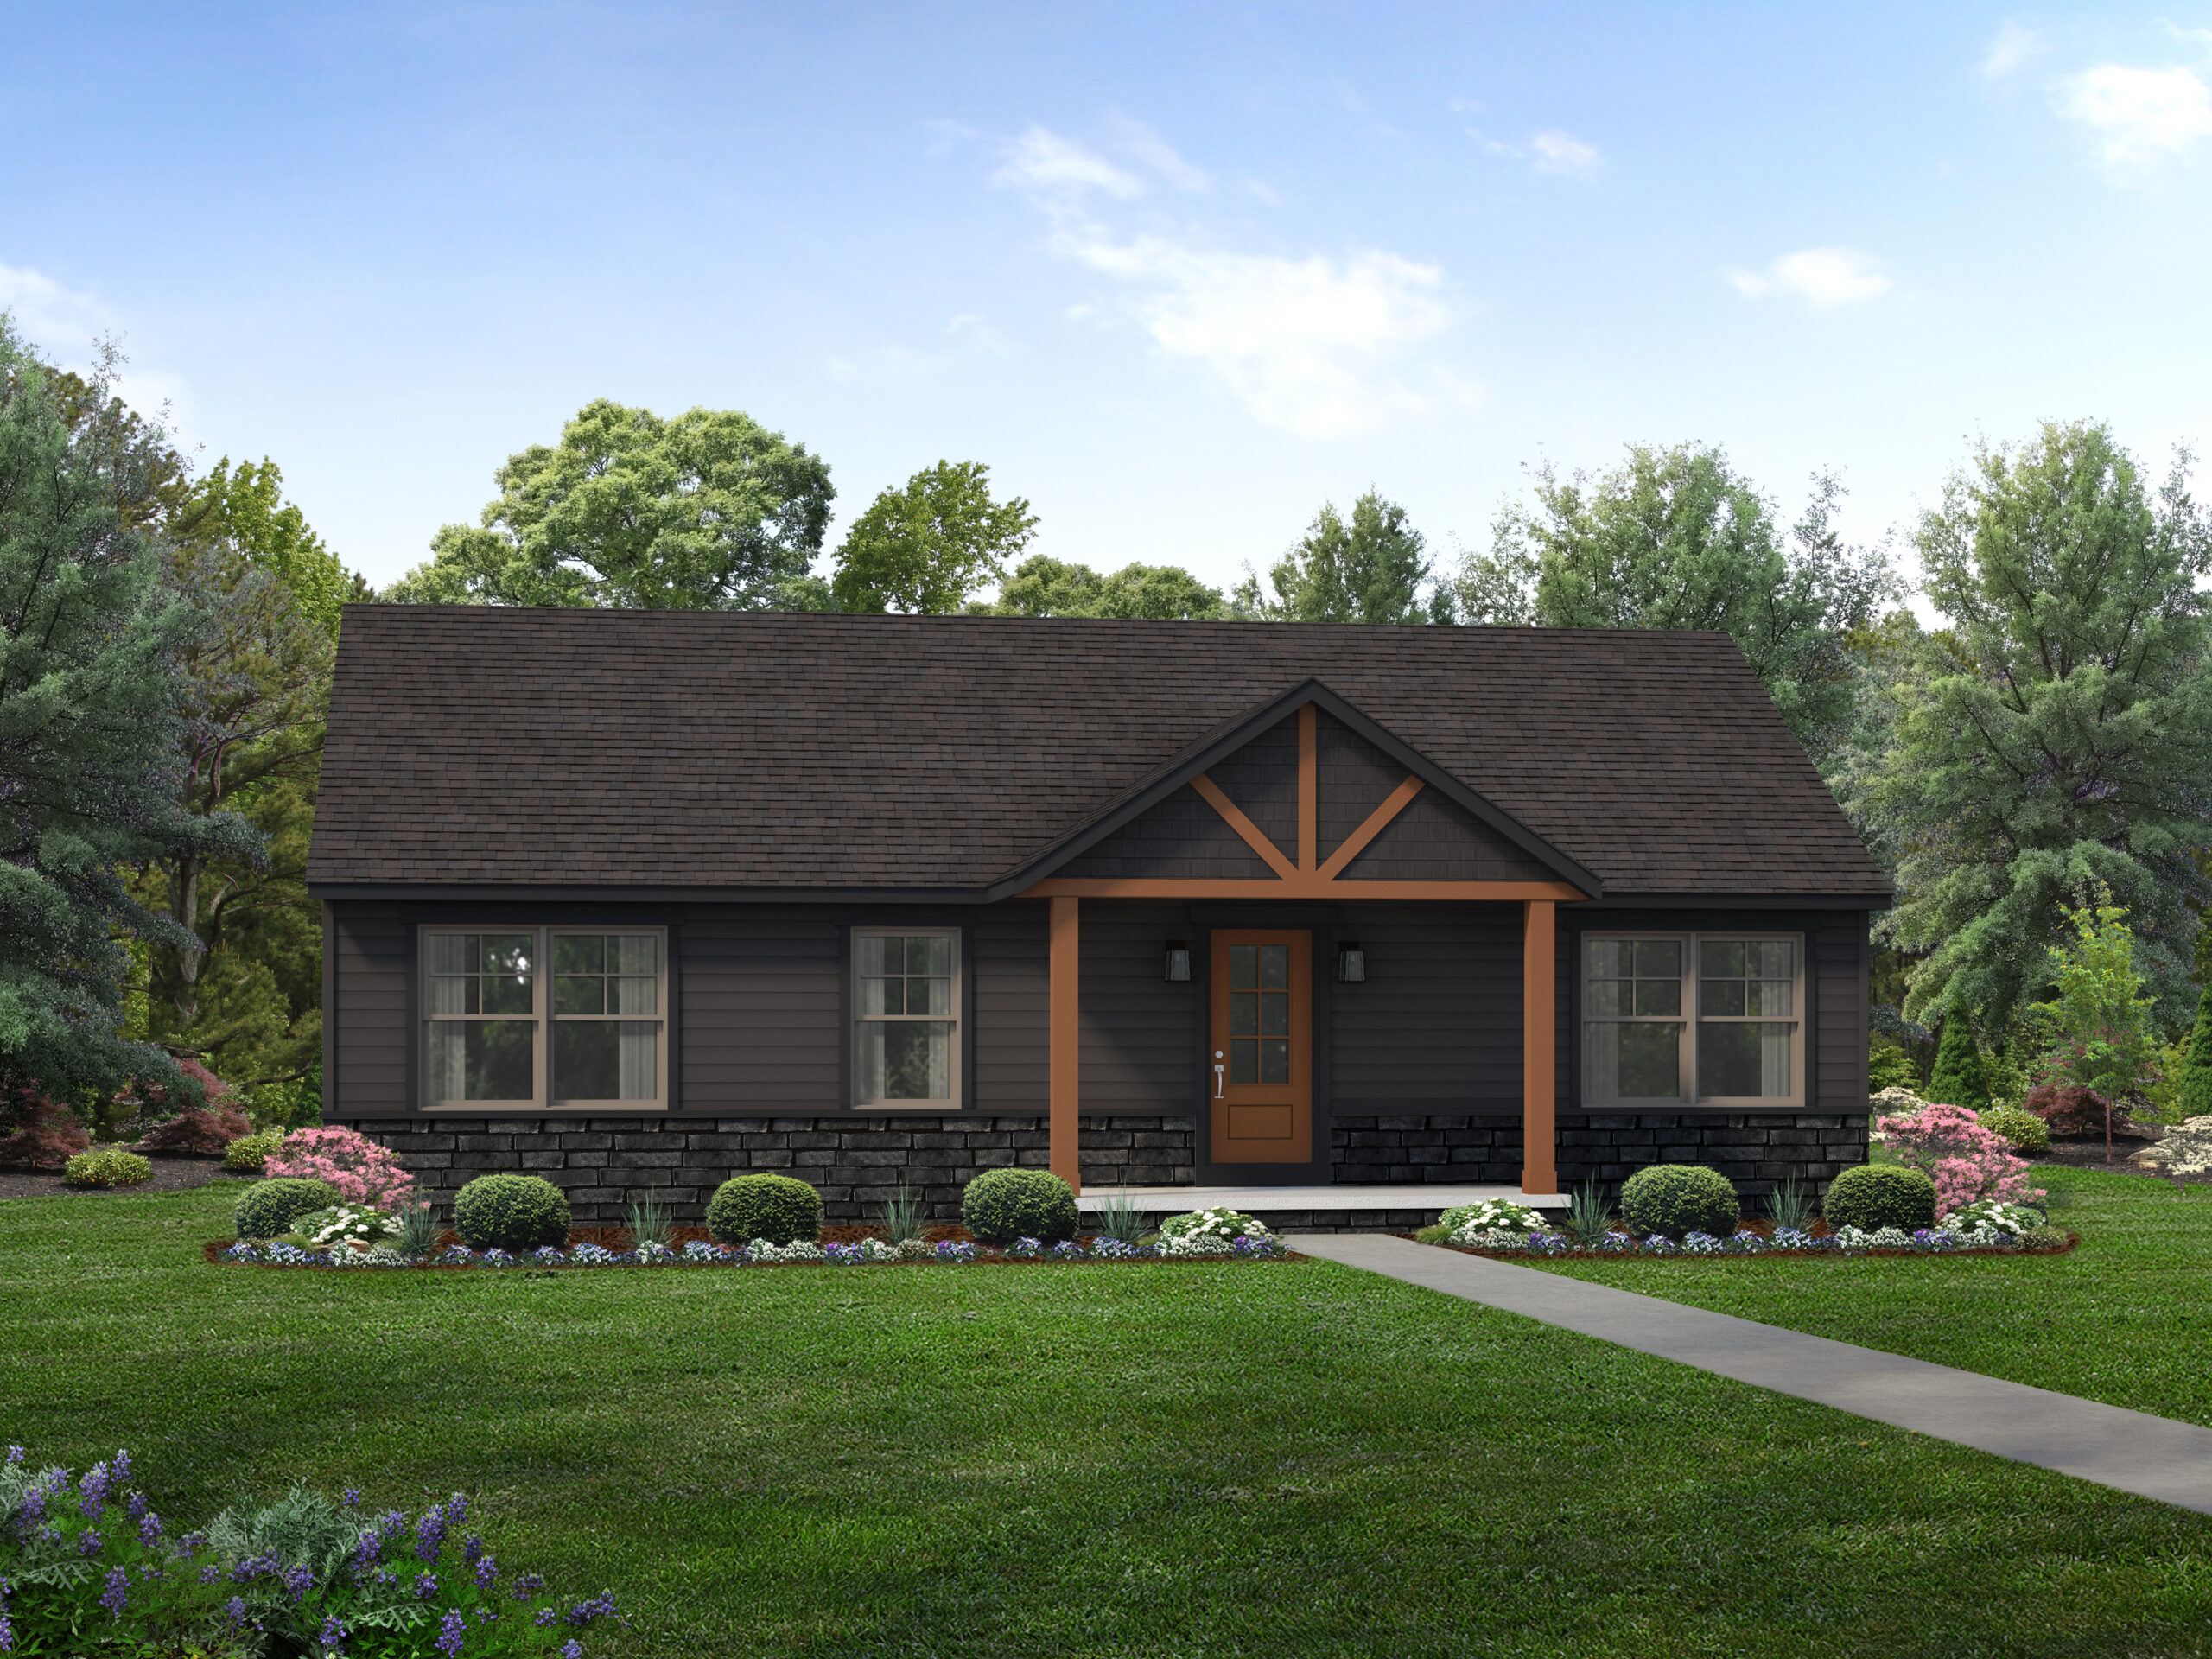
Craftsman Exterior
Walk through this floor plan.
Our model homes and open houses give you an opportunity to get a feel for this floor plan.
Floor Plan
Explore the Durham
Virtual Tours
Explore this floor plan through an interactive virtual tour of our virtual model home, designed to give you a realistic sense of the layout, flow, and key features — wherever you are.
Customize both the Interior Floor Plan and Exterior of your home online with our interactive tools. You can experiment with different floor plan layouts, materials and color schemes.