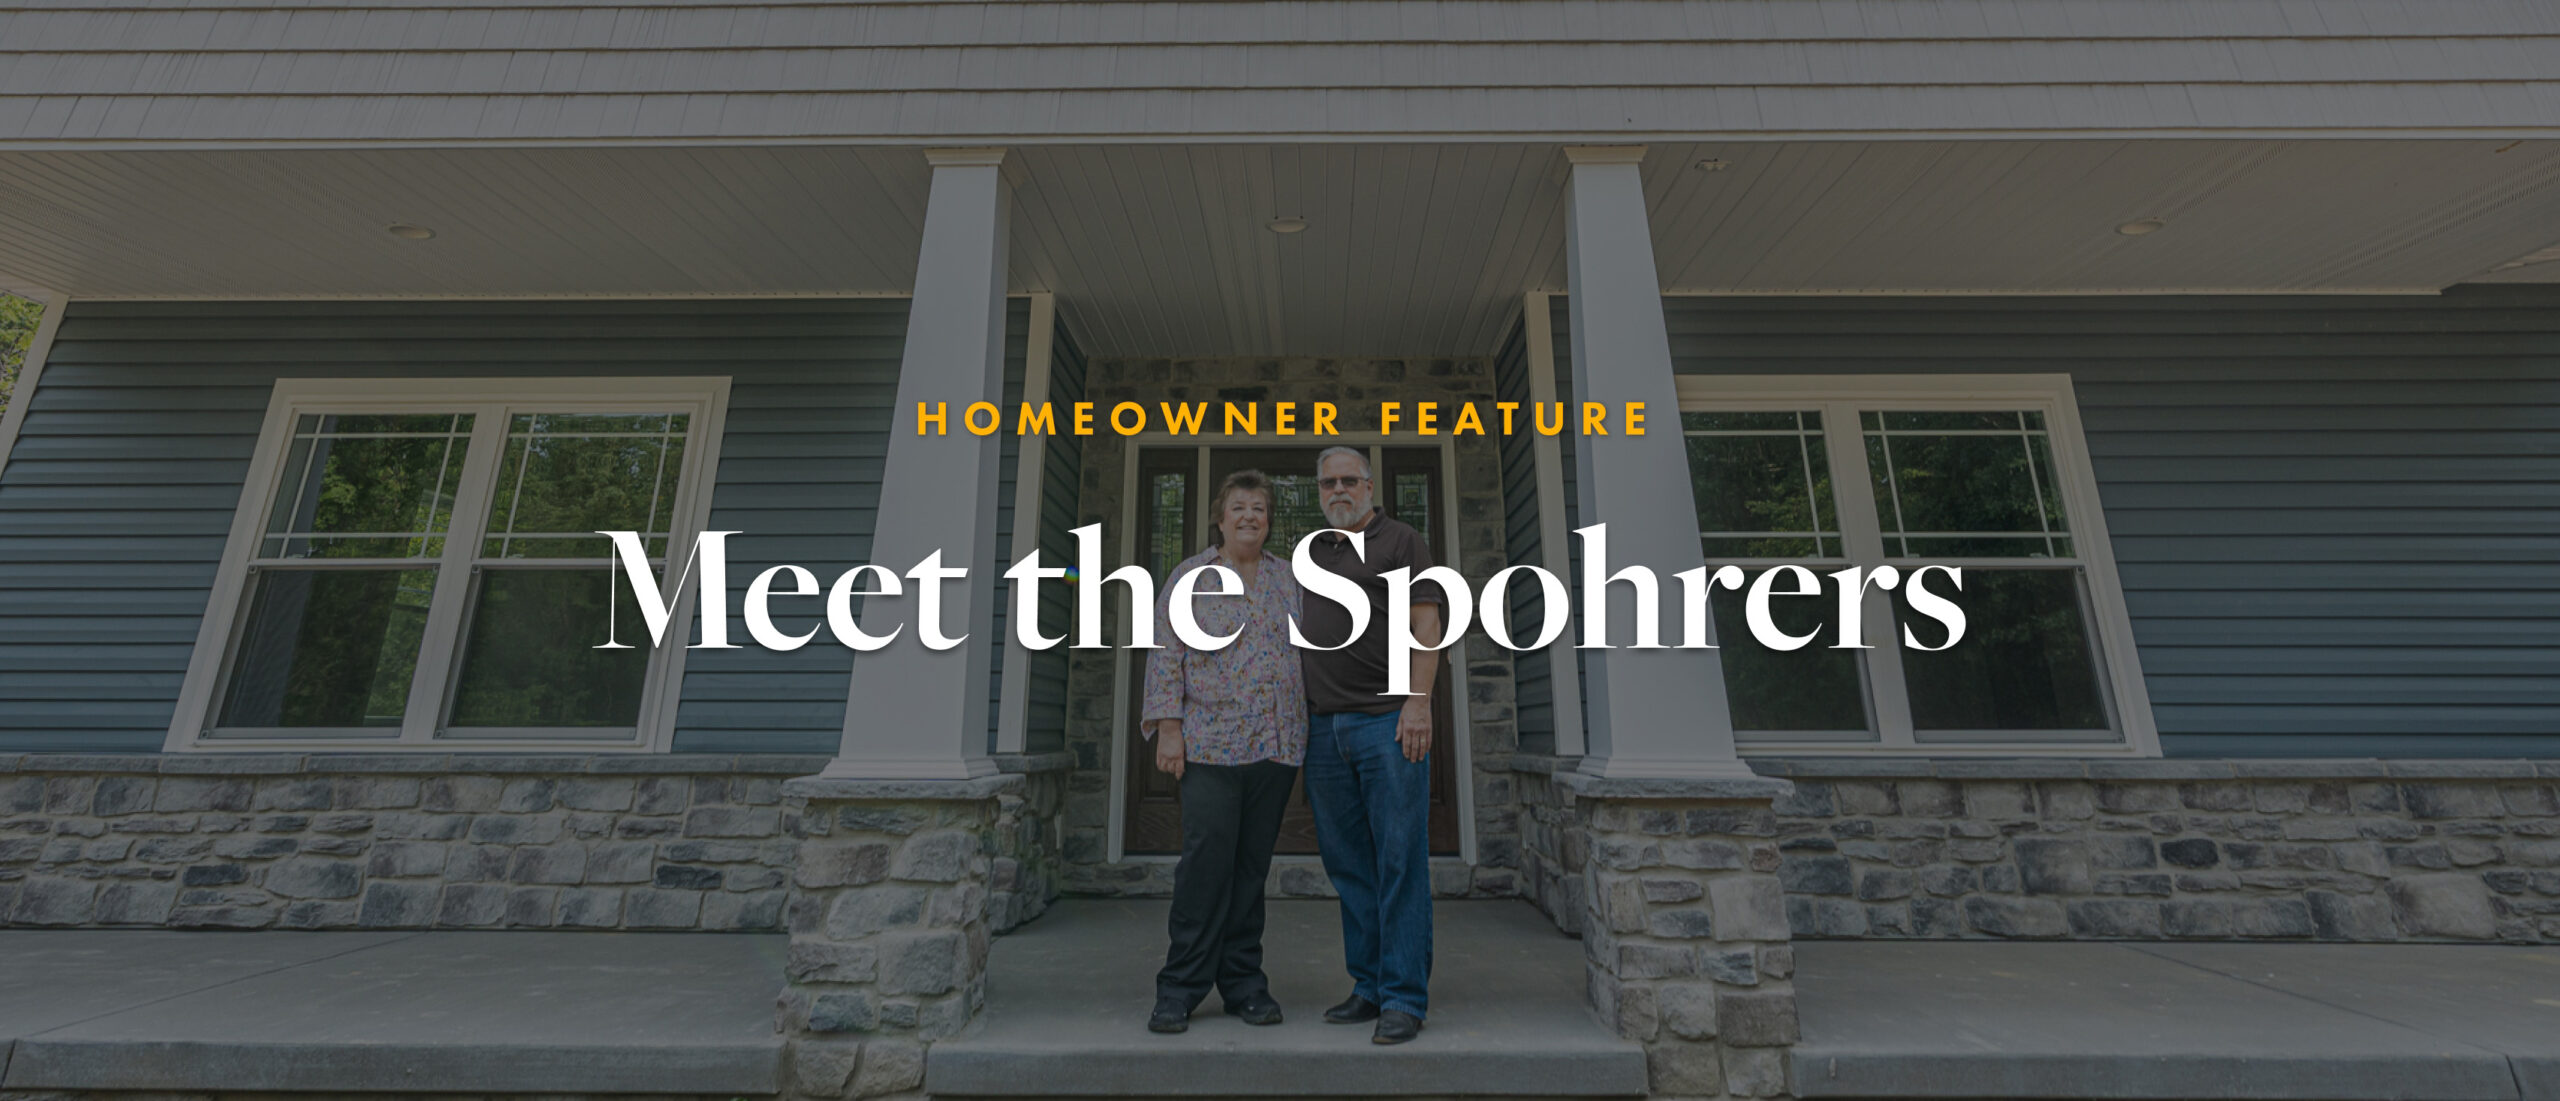
Homeowner Feature: Meet the Spohrers
Building a New Chapter on Family Land
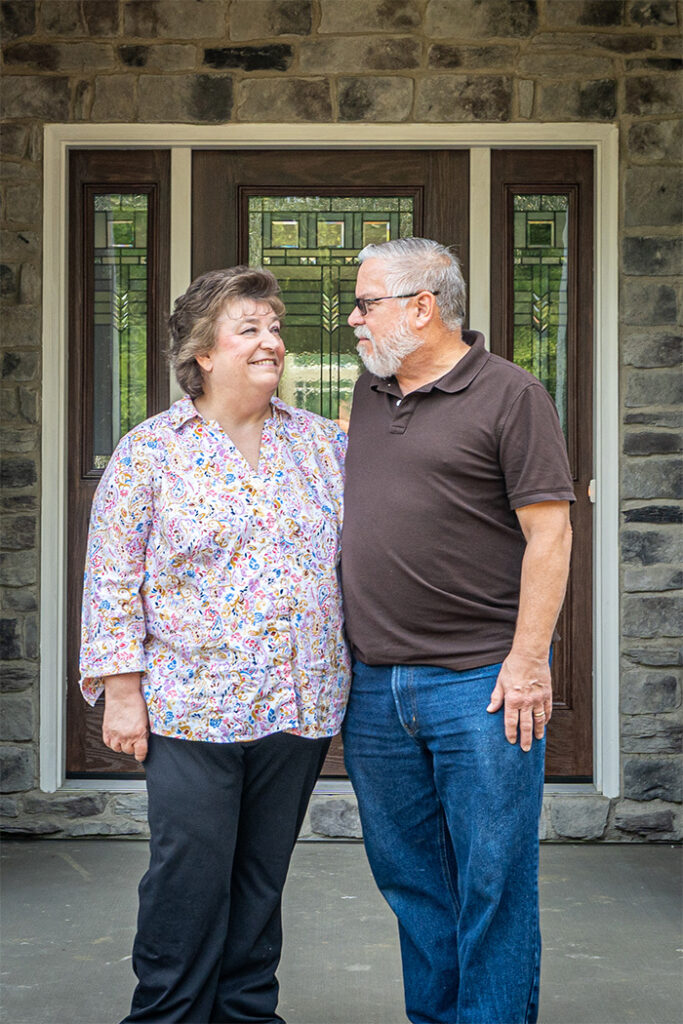
Meet MaryAnn and Jim Spohrer. They have three children, and as Jim says, “One is adulting, and the other two are in college.” So, where does that put MaryAnn and Jim? Happily in a new home built by Wayne Homes with the Portage team.
From Illinois to Ohio
The Land of Lincoln brought these two together. Jim was born and raised in Illinois, and MaryAnn moved there when she was starting her career. Jim tells the story like this: “I’m originally from Illinois. I was active duty in the Air Force. In between active duty and the air reserves, I was all over the place. I came back to Illinois and got a job there in the reserves and I was back to calling Illinois home. I met MaryAnn, and the rest is history. Now the next chapter is moving where her family is. This is her family’s farm,” Jim explains, “And we’ve always talked about coming back here. This was the perfect opportunity.” MaryAnn is originally from Ohio near the Pennsylvania border, which is very close to where the Spohrers ended up building their forever home with Wayne.
A Legacy of Land
MaryAnn and Jim decided that with empty-nesting on the horizon, it was time to build a new home.
The land they built on is MaryAnn’s family land. “This piece of property was purchased by my grandfather and great-grandfather over 100 years ago. So it’s been in the family for a long time,” MaryAnn added. Her mother gifted it to them to build a home. They had planned for MaryAnn’s mother to move in with them when the house was complete, but sadly, she passed away in June 2026. But she was able to see the house during construction before she passed.
In their home, they changed the main bathroom into a Jack-and-Jill style with doors accessing the bathroom from both of the secondary bedrooms with the intention of her mother moving in and living in one of those bedrooms. Although MaryAnn’s mother wasn’t able to move in, her legacy lives on.
Retiring in the Perfect Ranch
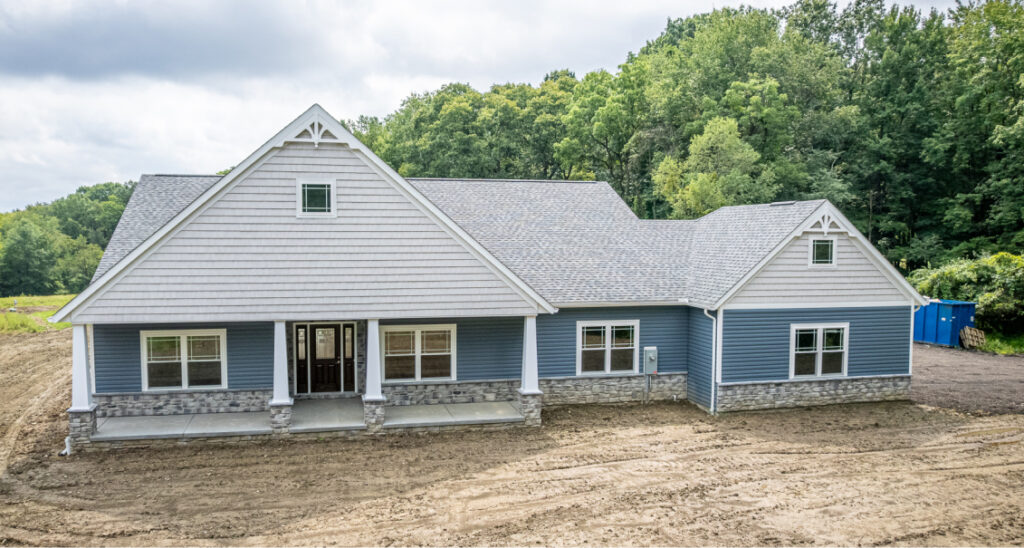
Both MaryAnn and Jim recently retired. They’ve been planning for many years to make this move to Ohio for their retirement years and to build a home on MaryAnn’s family land. They wanted a ranch layout that still had enough room for family gatherings over the holidays or if any of their kids need to move back home as they start out their careers. They timed their retirements and this move to coincide with the year their youngest graduated from high school.
MaryAnn said, “Since we’re retired, we were thinking about the future and would like to live in this house as long as we possibly can. Right off the bat, we knew we wanted a ranch. Our current house just has a partial basement, so we knew we wanted a full basement. Those were two big items. When we started looking at plans, those were the first things we were looking for.”
Why the Westport?
The Spohrers started exploring floor plans and thinking about things their previous home didn’t have.
Then, they started thinking about features they really wanted, like a sunroom and a formal dining room. MaryAnn said, “Since we were able to customize the floor plan, it allowed us to change a bedroom into a formal dining room and open up that space so it wasn’t enclosed with walls like the layout originally was when that space was a bedroom. We have a pretty big dining room table and we wanted to be able to extend that if we needed to for hosting holiday dinners to have lots of family over.”
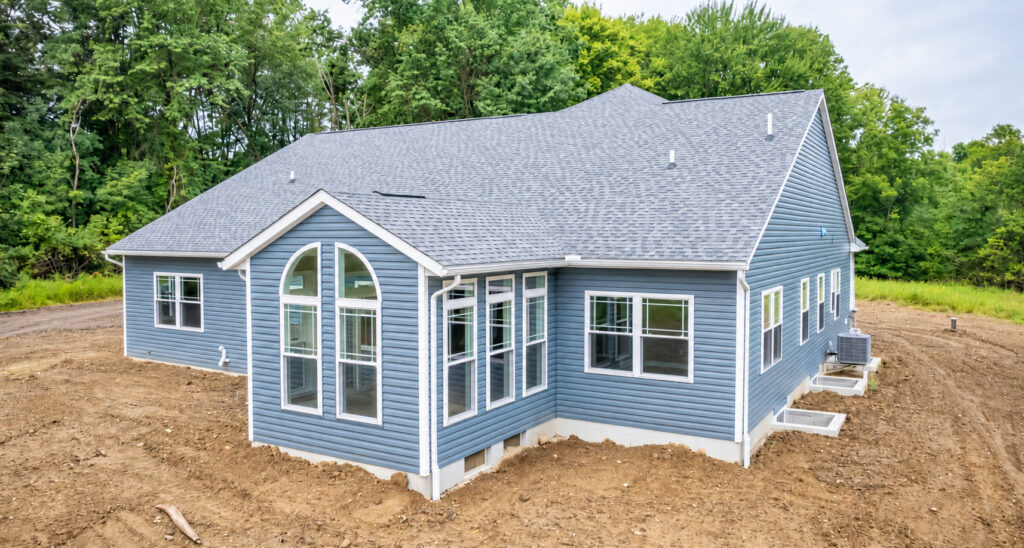
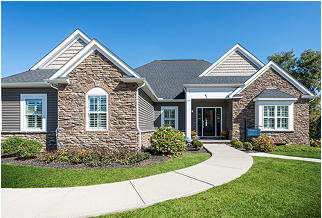
The Westport provided the flexibility and the ranch layout they were looking for.
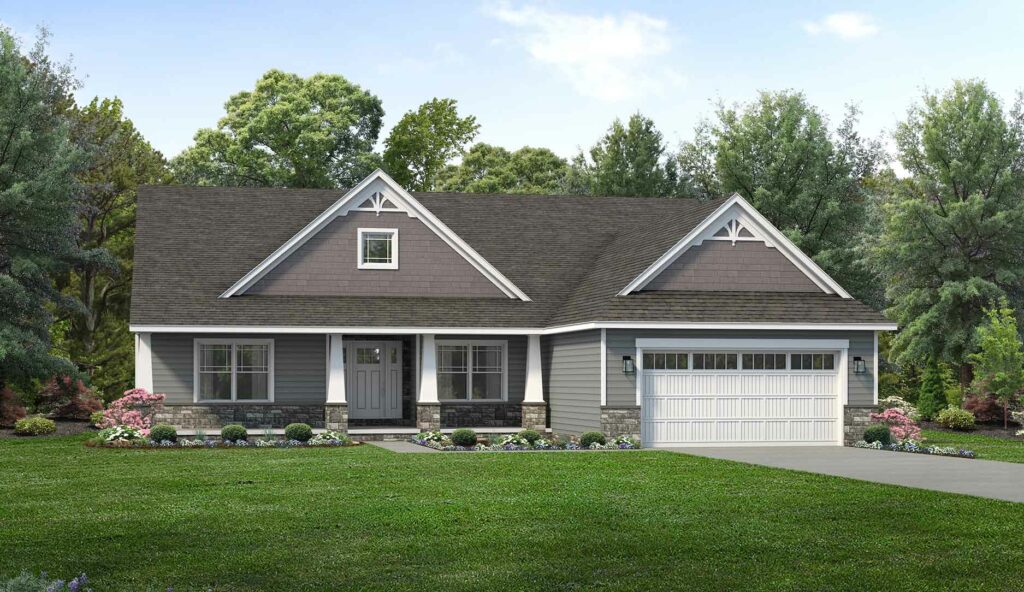
In addition to the customizations they made, the Spohrers have plans to create a kitchenette, living room, and bedrooms in the basement to have room for their children and their possible future families during visits. They added stairs from the garage directly into the basement to provide another way to access the basement without needing to go through the house. All of these customizations allowed the Spohrers to get exactly what they wanted out of their Westport Craftsman.
Planning from Afar
The Spohrers were living in Illinois as they were planning their home, so during construction they relied heavily on virtual appointment options and updates from their Field Manager via the Wayne Homes App. They also made trips back and forth, which was an opportunity to visit family while they were here for their house-related meetings. Wayne Homes offers a full suite of virtual tools so you can plan, design, and build without making unnecessary in-person trips while out of the area.
Open House Walkthrough and Closing
The Spohrers were kind enough to let us film a virtual open house of their beautiful new home. This allows you to see the customizations they made to the home firsthand and put together ideas of your own for your Wayne home. This forever ranch home provides all the space they need with a sensible layout where they can age in place.
No matter what stage of life you’re in, Wayne Homes can build you the right home for all your needs now…and in the future.
Thank you to the Spohrers for sharing their story and a look inside their beautiful home.
Ready to make your ideas a reality? We are here for you! Contact us today.
About Wayne Homes
Wayne Homes is a custom homebuilder in Ohio, Pennsylvania, Michigan, and West Virginia (see all Model Home Centers). We offer more than 50 fully customizable floorplans and a team dedicated to providing the best experience in the home building industry. For more information, Ask Julie by Live Chat or call us at (866) 253-6807.
Disclaimer: The details of this blog are accurate as of the publish date, but are subject to change.